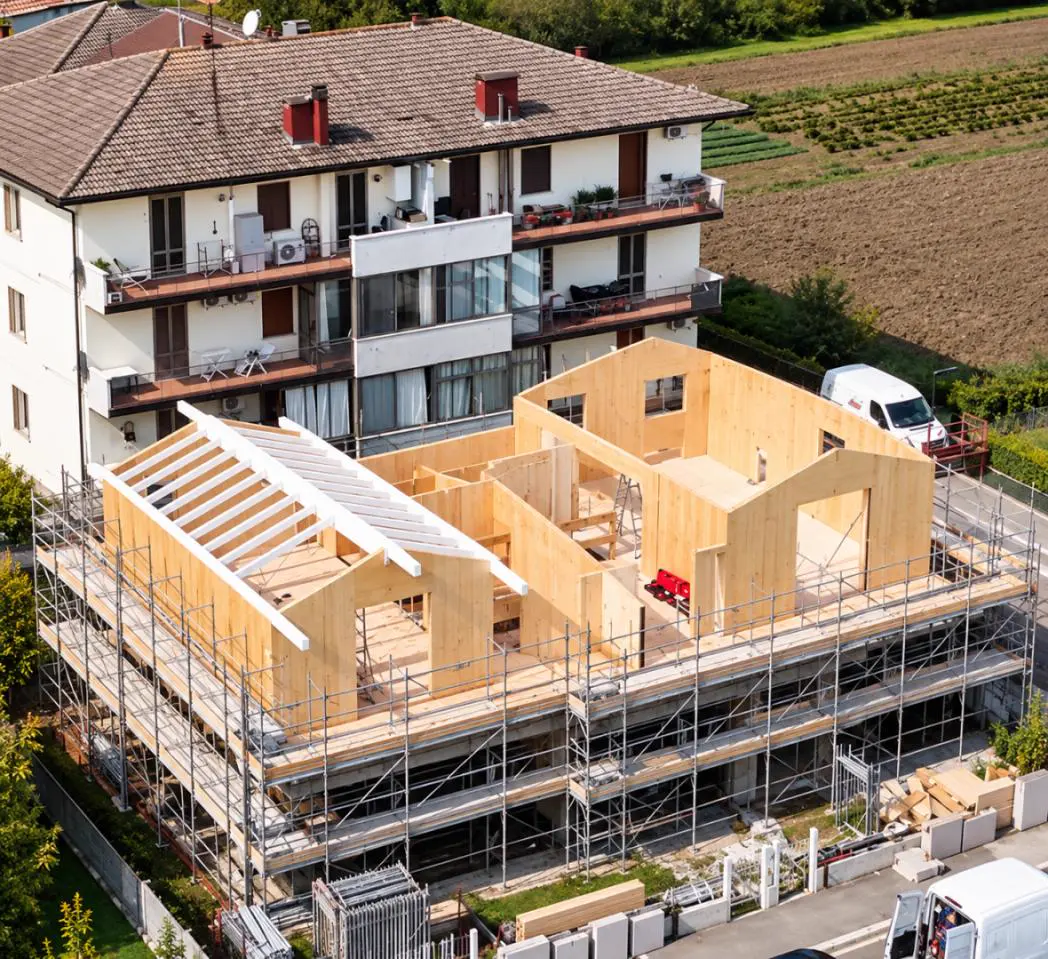
Adding a floor to an existing building with CLT: lightweight vertical extensions

Vertical extensions and rooftop additions with a modern, high-strength timber structure

Last updated:

Ελληνική έκδοση
Building-only 3D animation · 26.5 seconds. Follow the six stages of a CLT floor addition, with English subtitles embedded in the video.

Yes, an existing building can get a floor addition (vertical extension) with CLT (Cross Laminated Timber), if planning rules and the structural design allow it. CLT forms a load-bearing structure that is considerably lighter than an equivalent reinforced concrete one, made of factory-built panels. As an indication, the timber structure of a 100–120 m² extension is assembled in 1–2 days. Indicative price for a floor addition with CLT: from 650 €/m² of floor plan area.

CLT Greece, exclusive representative of XLAM Dolomiti in Greece and Cyprus.

CLT vertical extensions in numbers

  • Indicative price: from 650 €/m² of floor plan area; the final price follows from the drawings and the preliminary sizing.
  • Material weight: CLT about 430–500 kg/m³, compared with about 2,300–2,500 kg/m³ for reinforced concrete.
  • Assembly time: about 1–2 days for the load-bearing structure of a 100–120 m² extension.
  • Production: CLT panels CNC-cut at the XLAM Dolomiti plant, with openings and connection details ready.
  • Structural elements: load-bearing walls, floor slabs and roofs in CLT, combined with Glulam, steel or concrete where needed.
  • Panel certification: CE marking and ETA 12/0347 (XLAM Dolomiti).
  • Reference: PRIMO, Piazza Fidia (Milan), 6 new floors built entirely from timber above an existing building.
  • For a quotation: architectural design in DWG and PDF plus the structural drawings of the existing building.
  • Area: projects throughout Greece and Cyprus.

Do you need an extra floor on your house?

Do you need an extra floor to create a new home or to enlarge your house? Are you thinking of adding a storey to a single-family house, or a vertical extension to an existing building?

Adding a floor is a way to gain more space from the property you already own, without building a new building from scratch.

The key question is whether the existing structure can carry the additional loads of a new floor.

This is where CLT (Cross Laminated Timber) offers a particularly interesting solution. It is a modern timber construction system that combines low self-weight, high mechanical strength and factory prefabrication. It allows a load-bearing structure that is considerably lighter than an equivalent reinforced concrete structure.

What is a vertical extension?

A vertical extension, also called a floor addition or rooftop extension, is the construction of one or more new floors on top of an existing building. In Greece it is commonly known as «πανωσήκωμα».

It may be a single-storey house that needs a first floor, an existing home that needs more rooms, or a building where new independent apartments are planned.

The extension can be built with different structural systems, such as reinforced concrete, a steel frame or a timber structure. The choice depends on the capacity of the existing building, the requirements of the new construction and the results of the structural design.

Why choose a lightweight timber structure to add a floor?

When a floor is added, the existing load-bearing structure and the foundations have to carry additional loads.

CLT offers a lighter load-bearing structure than an equivalent reinforced concrete solution, limiting the extra self-weight of the new construction.

This can make the vertical extension easier and, depending on the condition and capacity of the existing building, reduce the strengthening work required.

Lower weight also matters for seismic behaviour, because it affects the seismic forces that develop in the structure. Overall safety depends on the structural and seismic design, the connections and how the new extension works together with the existing building.

The suitability of every solution is always confirmed by the responsible structural engineer.

Floor addition with CLT or with reinforced concrete?

A floor addition with CLT differs from a conventional reinforced concrete extension mainly in weight, in how it is produced and in disruption on site. The final choice is always based on the structural design.

Comparison of a floor addition with CLT and with reinforced concrete
Criterion Extension with CLTCross Laminated Timber panels Extension with reinforced concreteCast in place on site
Material self-weight About 430–500 kg/m³ About 2,300–2,500 kg/m³
Loads on the existing building Lower, lighter load-bearing structure Higher
Production In the factory, CNC-cut with openings ready On site: formwork, reinforcement, pouring
Structure assembly (100–120 m²) About 1–2 days by crane Concrete works in stages, with curing time
Noise, dust, waste Much less More
Disruption for residents Much lower; lower floors may stay in use where safety conditions allow Higher and longer

Weight values are indicative for the material. Actual loads come from the structural design of each project.

What is CLT and how is it used to build a new floor?

CLT is a high-performance structural timber product and belongs to the mass timber family.

It consists of layers of timber boards glued together crosswise, forming solid structural panels with high strength and dimensional stability.

The panels are used for load-bearing walls, floor slabs and roofs. Depending on the design, CLT can be the main structural system of the extension or be combined with Glulam (glued laminated timber), steel and concrete.

The make-up of the load-bearing structure is set by the architectural and structural design. The elements are produced and machined in the factory for the needs of each project.

More about the material: What is CLT and CLT technical specifications & safety.

Can an old house take an extra floor?

The age of a building is not enough on its own to decide whether it can take an extra floor.

Before any extension, the existing structure, the available drawings, the condition of the load-bearing structure and foundations, and the planning rules in force are assessed.

In many cases, the lower weight of a timber extension can be a significant advantage. However, this does not mean that every old building can take a new floor without strengthening.

The structural design assesses the existing building together with the new construction and identifies any interventions that may be needed.

Will the extension look like a timber house?

Not necessarily.

The exterior is shaped by the architectural design and the façade cladding system. Different materials and finishes can be chosen, so the new floor blends in with the existing building or takes on a different, contemporary character.

Inside, the surfaces of the load-bearing CLT elements, such as walls and the underside of floors or the roof, can stay exposed where the design allows. In that case the right surface quality of the timber is specified from the start.

Alternatively, they can be covered with the linings and finishes you prefer.

These choices are part of the overall design, together with the thermal insulation, sound insulation and fire protection of the new space.

How is a floor added with CLT?

One of the main advantages of building with CLT is that the structural elements are prepared in the factory.

Once the architectural drawings, the structural design and the production drawings are complete, the panels are made at the XLAM Dolomiti plant.

CNC machines cut them to the exact dimensions of the project, with the openings for doors and windows and the machining needed for connections and assembly.

The elements are then delivered to the property and placed by crane by a specialised crew, following the drawings and the planned assembly sequence.

Speed, cleanliness and much less disruption are particular advantages of CLT in floor additions. Because the structural elements arrive on site already machined, assembly creates much less noise, dust and construction waste than conventional concrete works. This greatly reduces the disturbance for the residents of the lower floors, who may be able to keep using the existing building during the works where safety conditions allow.

As an indication, for an extension of about 100 to 120 m², the timber load-bearing structure can be assembled in just one to two days, once all preparatory works are complete and delivery, lifting and placement of the elements have been organised.

The remaining works follow: insulation, windows and doors, electrical and plumbing installations and finishes. The overall schedule covers every stage until the new space is complete.

Existing single-storey reinforced concrete house with a flat roof, before the floor addition
1. Existing single-storey house
Load-bearing CLT wall panels of the new storey, with pre-cut openings, on the existing house
2. Load-bearing CLT walls
CLT ceiling slab with a rectangular access opening to the upper level
3. CLT ceiling slab
CLT gables and back wall forming the space under the sloping roof, with an access opening in the slab
4. Additional usable level
Exposed Glulam beams following the slope of the mono-pitch roof, on the CLT structure
5. Exposed mono-pitch timber roof
Completed CLT floor addition with timber cladding, black window frames and a metal roof covering
6. Completed CLT vertical extension

Stills from the 3D animation. Sizes and thicknesses are indicative for the visualisation, not a structural specification.

How much does a floor addition with CLT cost?

The cost of a vertical extension or a timber floor addition is not the same for every building.

It depends on the floor area of the extension, the architectural design, the structural requirements, the condition of the existing building and any strengthening that may be needed.

Site access, lifting conditions and the scope of works included in the quotation also play an important role.

For this reason, a reliable price requires the drawings to be assessed and a preliminary sizing of the structure.

Indicative price for a floor addition with CLT: from 650 €/m² of floor plan area

For how CLT pricing works in general, see How is the cost of CLT determined and CLT cost & construction time.

Are there examples of CLT floor additions in Greece and Italy?

Yes. In Athens, BEAR by OOAK Architects is a distinctive example of a floor addition with XLAM Dolomiti CLT.

CLT wall panels and timber roof beams during construction of an XLAM Dolomiti floor addition in Rimini, Italy

Rimini, Italy

A CLT floor addition during construction, with load-bearing wall panels and the timber roof structure visible.

Project: XLAM Dolomiti

Athens, Greece

BEAR, OOAK Architects

The existing building is kept and upgraded, while the new timber structure adds living space and a contemporary architectural identity.

Old and new sit side by side, each keeping its own character and materials, through a design by OOAK Architects that combines preserving the existing building with the natural warmth of timber and the possibilities of modern construction.

Reference: BEAR by OOAK Architects

Milan, Italy

PRIMO, XLAM Dolomiti

XLAM Dolomiti has extensive expertise in constructing vertical extensions using CLT and mass timber systems.

A notable example is the PRIMO project in Piazza Fidia, Milan, where it participated in the construction of 6 new floors built entirely from timber above an existing building.

The project demonstrates the potential of CLT for extending existing buildings, taking advantage of the system’s low weight, high strength and high degree of prefabrication.

Related post: PRIMO on LinkedIn

See also the completed CLT projects of CLT Greece.

What do you need to add a floor to your house?

The first step is to check whether a vertical extension is allowed on the property and whether the existing building can carry the new structure.

  1. Structural adequacy check and structural design

    Through specialised structural engineers, CLT Greece can take on both the structural adequacy check of the existing building and the structural design of the new timber construction. The building is assessed together with the extension, and any strengthening needed is identified, so the extension can be built safely.

  2. Preliminary sizing by XLAM Dolomiti

    To prepare the quotation, the architectural drawings are sent to XLAM Dolomiti for a preliminary sizing of the timber structure. At this stage the required CLT thicknesses and quantities, the Glulam sections and quantities where used, and the other materials of the proposed system are defined.

  3. CLT Greece quotation

    Based on these data, we prepare the CLT Greece quotation, with a clear breakdown of the materials, design work and site works included, according to the agreed scope.

  4. Final design and production

    The preliminary sizing is the basis for the costing; the final design is then completed before production.

What to have ready: to assess the project and prepare a quotation we need a complete architectural design in DWG and PDF, with floor plans, elevations and sections, plus any structural drawings of the existing building.

Frequently asked questions about CLT floor additions

Can a floor be added to an existing building with CLT?

Yes, if planning rules allow it and the structural design confirms that the existing building can carry the new structure. CLT gives a load-bearing structure that is considerably lighter than an equivalent reinforced concrete one, which limits the additional loads on the existing building and its foundations.

Can an old house take an extra floor?

The age of a building does not decide this on its own. The existing structure, the available drawings, the condition of the load-bearing frame and foundations, and the planning rules are all assessed. The low weight of a timber extension helps, but it does not mean every old building can take a new floor without strengthening.

How fast is a vertical extension with CLT?

As an indication, for an extension of about 100 to 120 m² the timber load-bearing structure can be assembled in 1 to 2 days, once the preparatory works are done. Insulation, windows, installations and finishes follow.

How much does a floor addition with CLT cost?

Indicative price for a floor addition with CLT: from 650 €/m² of floor plan area. The cost differs for every building. It depends on the floor area, the architectural design, the structural requirements, the condition of the existing building, any strengthening, site access, lifting conditions and the scope of the quotation. A reliable price needs the drawings to be assessed and a preliminary sizing of the structure.

Will the extension look like a timber house?

Not necessarily. The exterior is set by the architectural design and the façade cladding, so the new floor can blend in with the existing building or take on a contemporary character. Inside, the CLT can stay exposed or be covered.

What is needed for a quotation for a CLT floor addition?

A complete architectural design in DWG and PDF, with floor plans, elevations and sections, plus any structural drawings of the existing building. Through specialised structural engineers, CLT Greece can carry out the structural adequacy check and the structural design of the new storey.

Thinking of adding a floor to your building?

Whether you want to create a new home above your existing house or extend a building upwards, contact CLT Greece.

Call us or send us a message to discuss your project, look at the possibilities of a lightweight CLT timber structure and guide you through the next steps.

Tel.: +30 694 248 9034 [email protected]

Already have drawings? See what we need on the CLT project estimate page.

Contact Us
Let's discuss your project

For questions or to discuss your project, email us at

[email protected]

Include your name, project location and a few words about what you need. If you would like a call, add your phone number and a convenient time to talk.