CLT timber homes: where do they save time and cost?
Author: Iliana Kostaki
Can a modern timber home be built faster, with less labour, lower foundation requirements and better control over the overall cost?
With CLT (Cross-Laminated Timber), the structure of a home is made from large, solid timber panels. The panels are cut precisely in the factory and simply assembled on site.
Most of the time and cost savings come from this way of building. Below we explain where they come from and what a home we assembled in Lefkada showed.
What is CLT and how is a home built?
CLT (cross-laminated timber) is a structural material in the mass timber family. It consists of successive layers of timber bonded at right angles to form solid panels with high load-bearing capacity.
The panels are used as load-bearing walls, floors, intermediate floors and roofs, forming the building’s structural shell.
A CLT home is built in five stages:
- Architectural and structural design of the building.
- Digital detailed design and preparation of production drawings.
- Factory production and CNC machining of the panels, including the required openings and cuts.
- Transport and rapid assembly by a specialist team.
- Completion of the envelope, building services and finishes.
The first three stages are finished before anything reaches the site. That is the main difference from conventional construction.
Why can CLT be more cost competitive?
The price of the material is not enough to compare two ways of building. Time, labour, foundations, site organisation and running costs also shape the final cost.
Where a CLT project can save:
- Up to 60% faster construction in specific applications.
- Fewer workers on site, as the structure is assembled by a small specialist team.
- Labour and associated insurance cost reductions that can reach 60%, depending on the project’s requirements and conditions.
- More economical foundations thanks to the lower weight of the timber structure, where structural and ground conditions allow.
- Fewer individual construction operations, such as formwork, conventional masonry and some plastering.
- Lower site costs through shorter works and reduced requirements for staff and temporary facilities.
- More usable floor area where the design allows thinner overall construction build-ups.
- More predictable costs through digital quantity take-offs, factory production and fewer unforeseen corrections.
- Lower energy bills when CLT is combined with suitable insulation and an efficient building envelope.
- Earlier use of the property, with the potential for earlier occupation, sale or rental.
So compare the total cost of the project, not only the purchase price of CLT.
Less noise, dust and rubble on site
Assembling prefabricated panels makes little noise and leaves far less dust, rubble and waste than many conventional operations.
There is little cutting on site, fewer wet trades, and no constant rotation of different crews.
This matters in residential areas and especially for additional storeys on existing buildings: people living below carry on with far less disruption during assembly.
On islands, in the mountains and on hard-to-reach sites, the short schedule and planned deliveries also help, provided access and lifting have been planned.
Safety, energy performance and living quality
How a CLT home performs depends on its design. Designed properly, the system offers:
- Seismic performance: low weight, high load-bearing capacity and appropriately designed connections.
- Fire resistance: the behaviour of solid timber elements in fire can be calculated and incorporated into the fire protection design.
- Strength and structural adequacy: applications in homes, multi-storey and hybrid buildings, with appropriate design.
- Energy performance: the natural insulating properties of wood and the potential to create high-performance building envelopes.
- Thermal and acoustic comfort: through the correct design of insulation, connections and individual construction layers.
- Interiors: exposed timber surfaces give rooms a warm, natural character (biophilic design).
- Controlled quality: factory production, high dimensional accuracy and certified structural products.
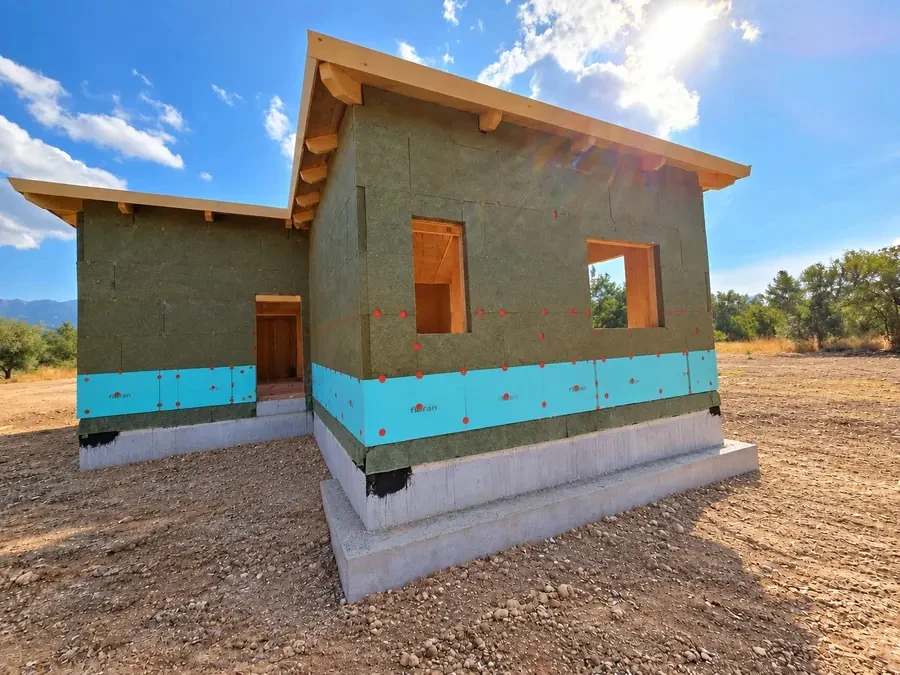
Architecture beyond the traditional timber house
A CLT home can have a contemporary, minimalist or more complex architectural form, without being restricted to standard floor plans.
It allows large openings, open-plan spaces and combinations of timber with glass, steel and concrete. The timber can stay exposed or be fully clad.
The same technology can be used for new homes, additional storeys, tourist accommodation and larger building projects.
The environmental footprint of CLT
Wood is a renewable material when it comes from responsibly managed forests.
Timber structural elements store biogenic carbon during use, while factory production allows more efficient use of raw materials and reduces site waste.
Depending on the design and life cycle assessment, CLT can help reduce a building’s embodied carbon footprint.
With suitably designed connections, structural elements can later be taken apart and reused.
CLT and conventional prefabricated timber homes
CLT is also a prefabricated system. Its essential difference from light timber frame construction lies in the load-bearing structure.
Instead of individual timber studs and beams, it uses large, solid panels that act as load-bearing walls and floor slabs.
Which system suits a project depends on its design, structural engineering and objectives.
A CLT home in Vasiliki, Lefkada
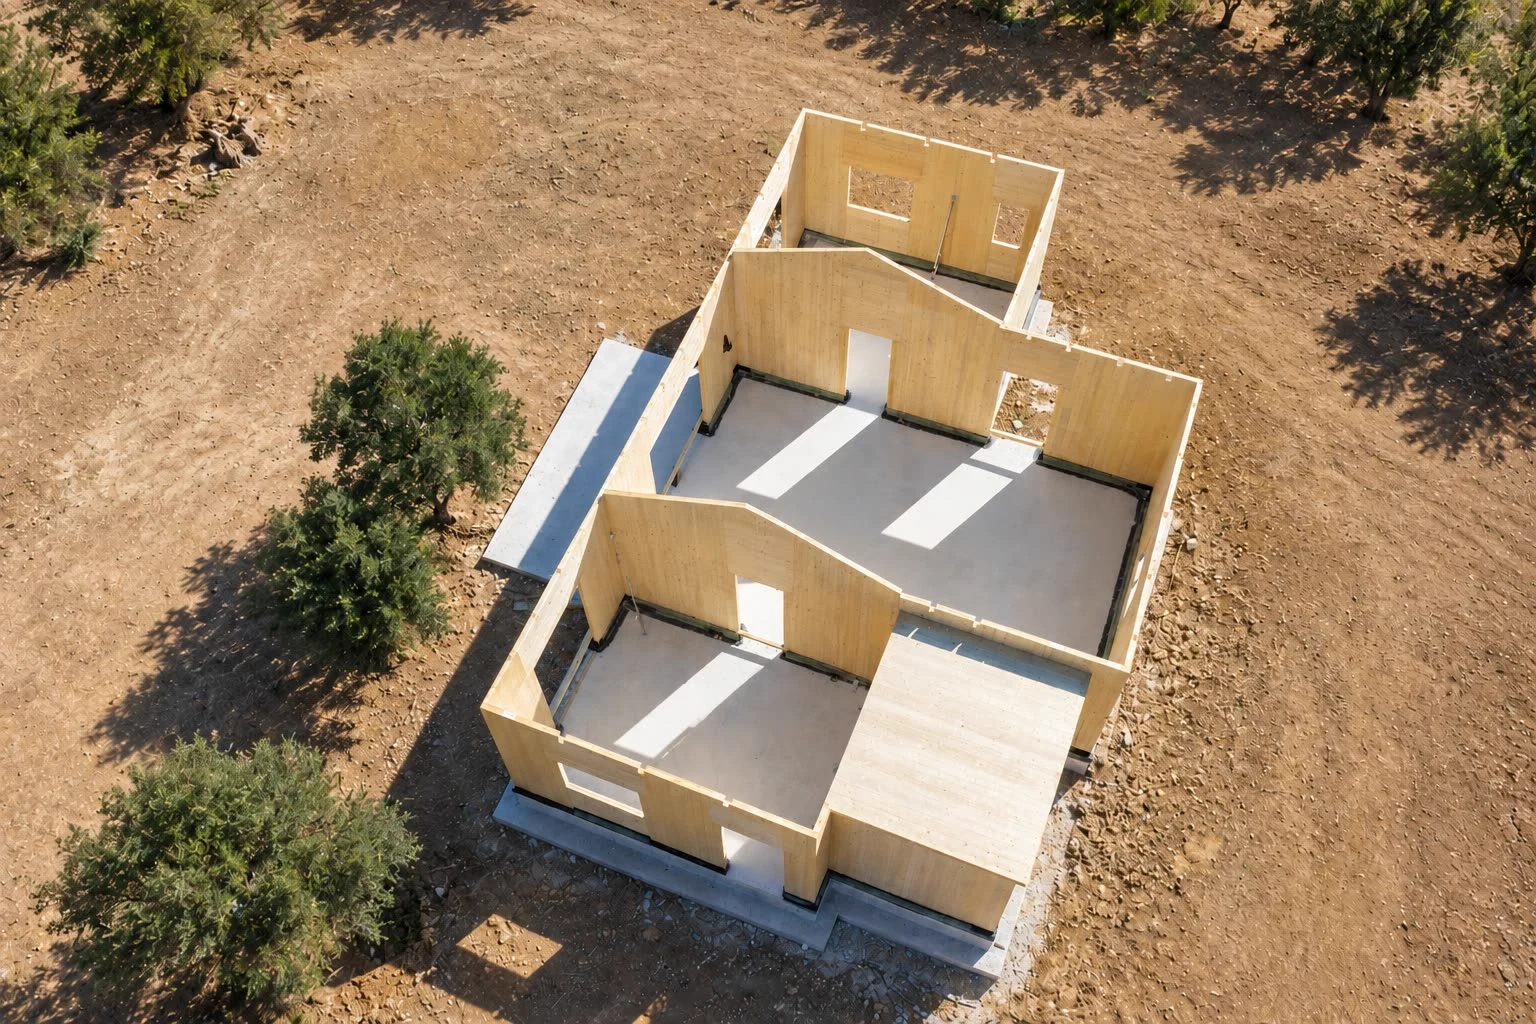
In Vasiliki, Lefkada, CLT Greece, in collaboration with XLAM Dolomiti, assembled the load-bearing CLT walls in two days. The roof followed.
The two days cover the wall assembly only, not completion of the home.
Is CLT right for your project?
If build time and cost certainty matter for your project, consider CLT from the start of the design.
CLT Greece, the exclusive representative of XLAM Dolomiti in Greece and Cyprus, supports projects from initial technical assessment through detailed design, supply and assembly, working with specialist engineers and teams.
Planning a new home, an additional storey or another project? Send us the details and we will assess whether and how it can be built in CLT.
Frequently asked questions about CLT timber homes
What is CLT?
CLT (Cross-Laminated Timber) consists of successive layers of timber bonded at right angles to form solid panels. It is used for load-bearing walls, floors, intermediate floors and roofs.
Where can a CLT home save on costs?
Economic benefits can come from less labour, shorter site works, fewer individual operations and more predictable costs. More economical foundations are possible where structural and ground conditions allow.
Can a CLT home be built in two days?
In Vasiliki, Lefkada, the load-bearing CLT walls were assembled in two days. This time refers to that specific phase, rather than the completion of the entire home.
Can CLT be used for an additional storey?
CLT can be used for additional storeys. Short assembly times and limited on-site operations reduce disruption, while suitability depends on the design and structural engineering.
How does CLT contribute to energy performance?
The natural insulating properties of wood are combined with suitable insulation and an efficient building envelope. Thermal and acoustic comfort depend on the correct design of insulation, connections and construction layers.
How are seismic performance and fire resistance addressed?
Seismic performance is linked to low weight, load-bearing capacity and appropriately designed connections. The behaviour of solid timber elements in fire can be calculated and incorporated into the fire protection design.
How does CLT differ from light timber frame construction?
CLT uses large, solid panels as load-bearing walls and slabs, rather than individual timber studs and beams. The choice of system depends on the design, structural engineering and project objectives.
Does a CLT home need a traditional timber appearance?
No. It can have a contemporary, minimalist or more complex form, with exposed or fully clad timber surfaces and combinations of timber with glass, steel and concrete.