A Home Built With Consciousness │ CLT Residence in Preveza
A CLT home in the green landscape of Preveza
Another outstanding project by CLT Greece, built with a deep love for wood, respect for nature, and a strong sense of responsibility toward the land.
This is not just a structure—it’s a home that participates in the natural environment, not one that dominates it. A residence that embodies our philosophy: simplicity, awareness, and harmony.
Nestled in the lush green landscape of Preveza, just minutes from the sea, stands a discreet single-story CLT home of 115 m², built entirely with Cross-Laminated Timber (CLT). This is a bright, airy, high-ceilinged home, designed to blend seamlessly into its natural surroundings.
From the very first concept to its final form, every choice was made with respect for people, nature, and place. A house built with consciousness.
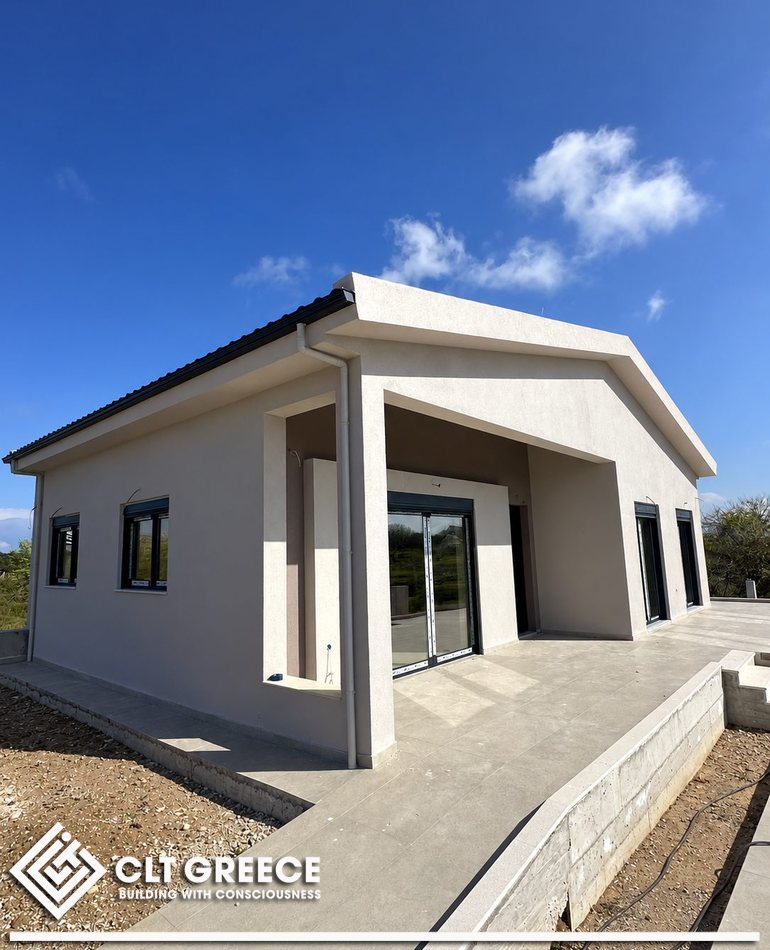
The completed house with its external insulation.
The project at a glance
Fast, precise & sustainable timber construction
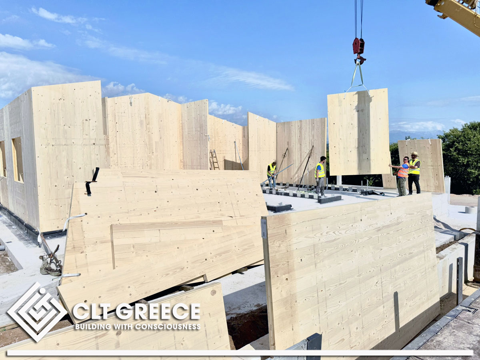
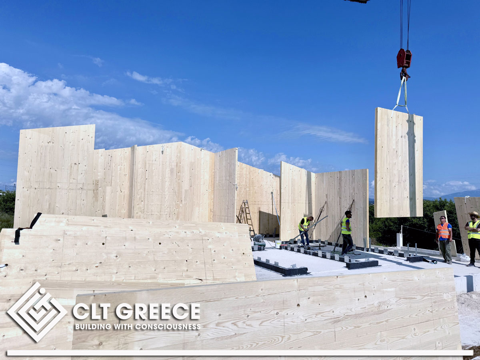
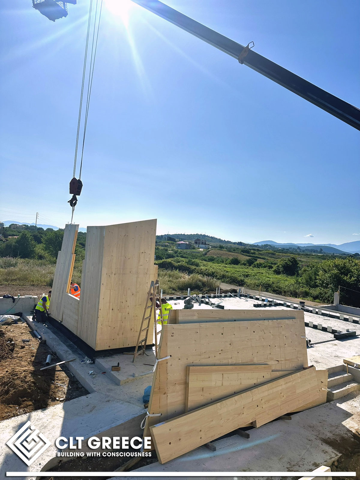
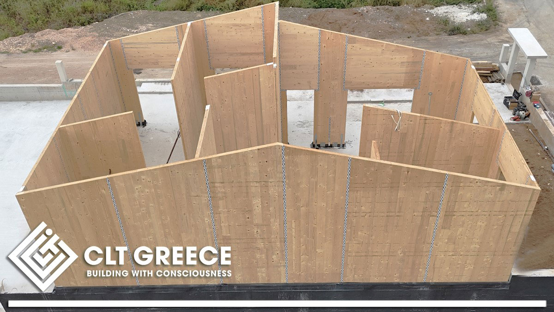
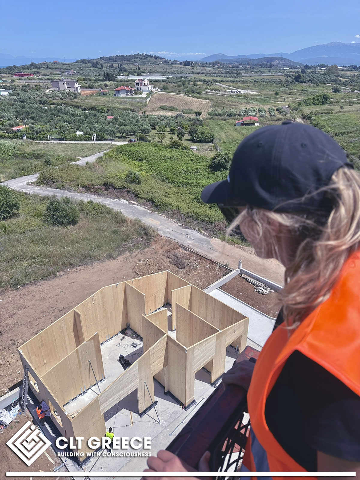
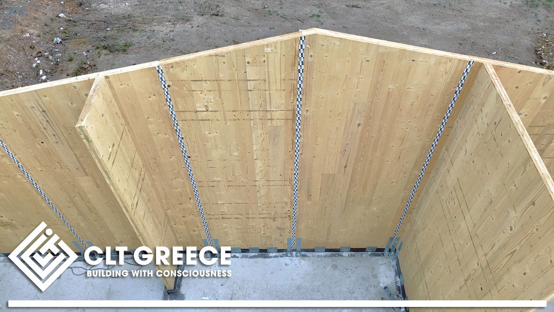
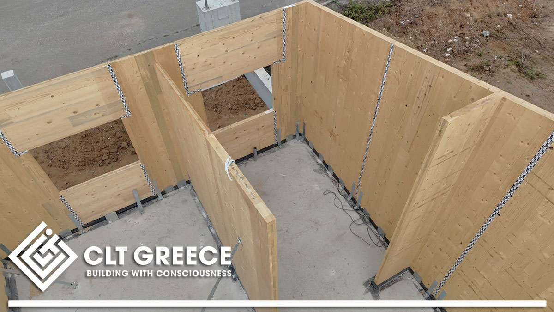
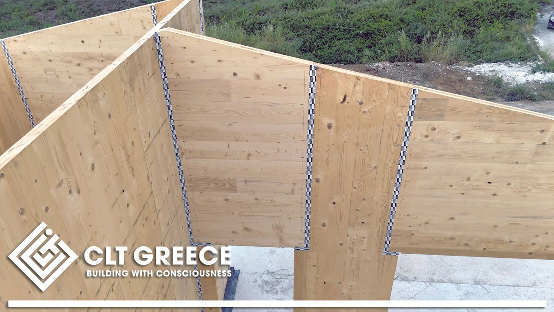
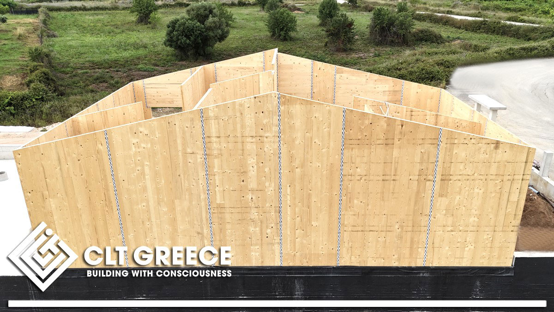
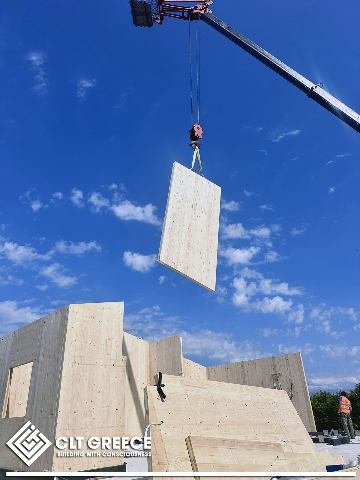
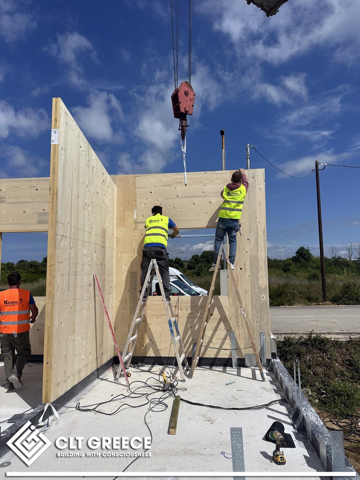
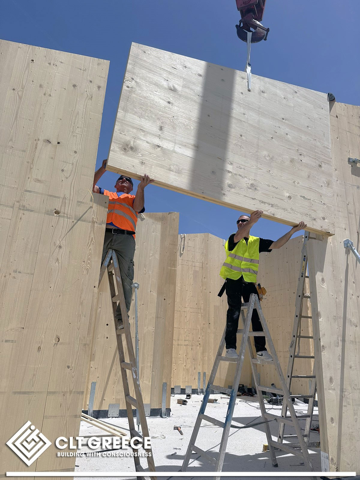
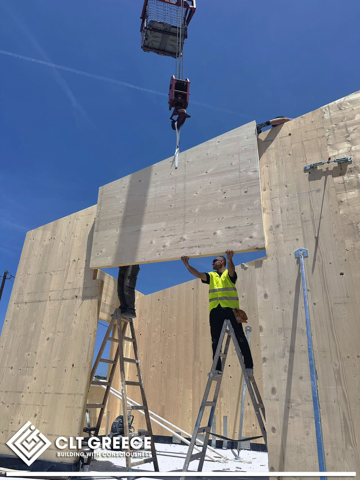
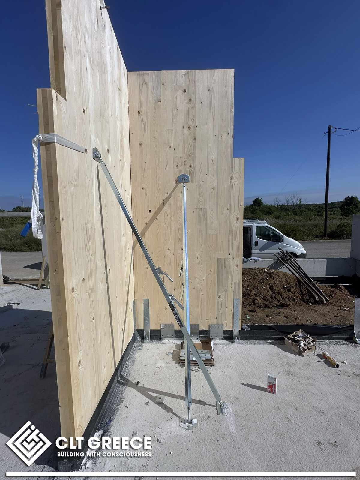
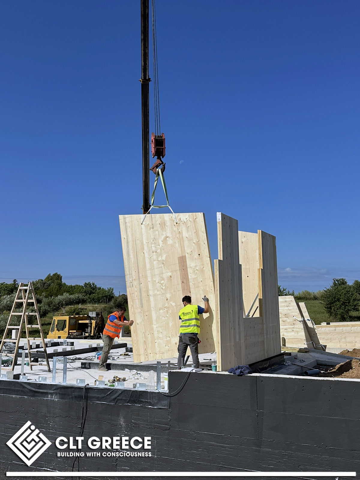
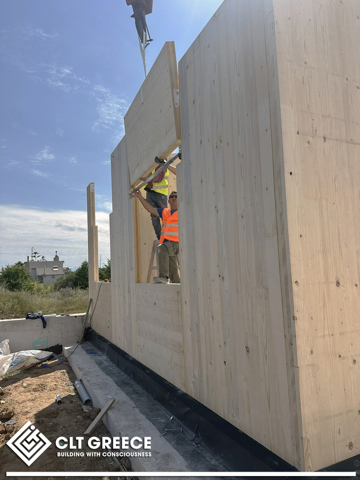
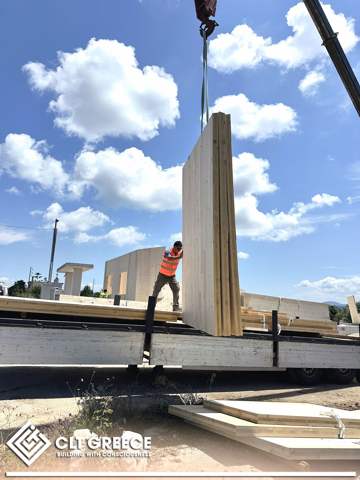
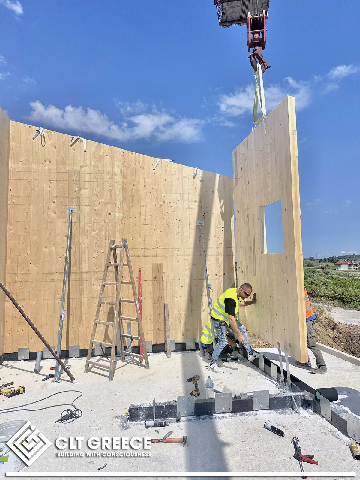
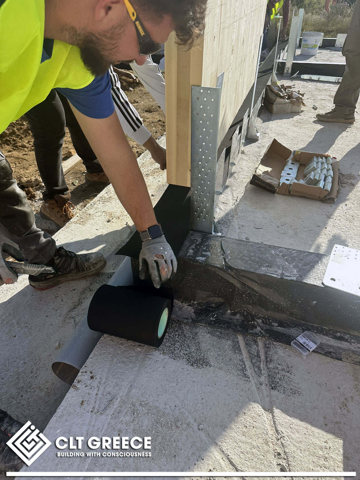
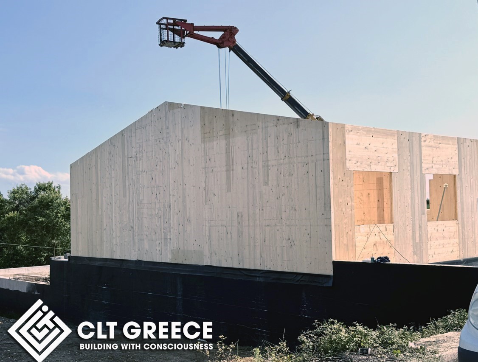
The wall assembly was completed in just 14 hours (approximately 1.5 working days), showcasing the speed, precision, and cleanliness of CLT construction.
The roof, built using Austrian glulam (glue-laminated timber), was installed in only two days.
Assembly of the CLT house in Preveza.
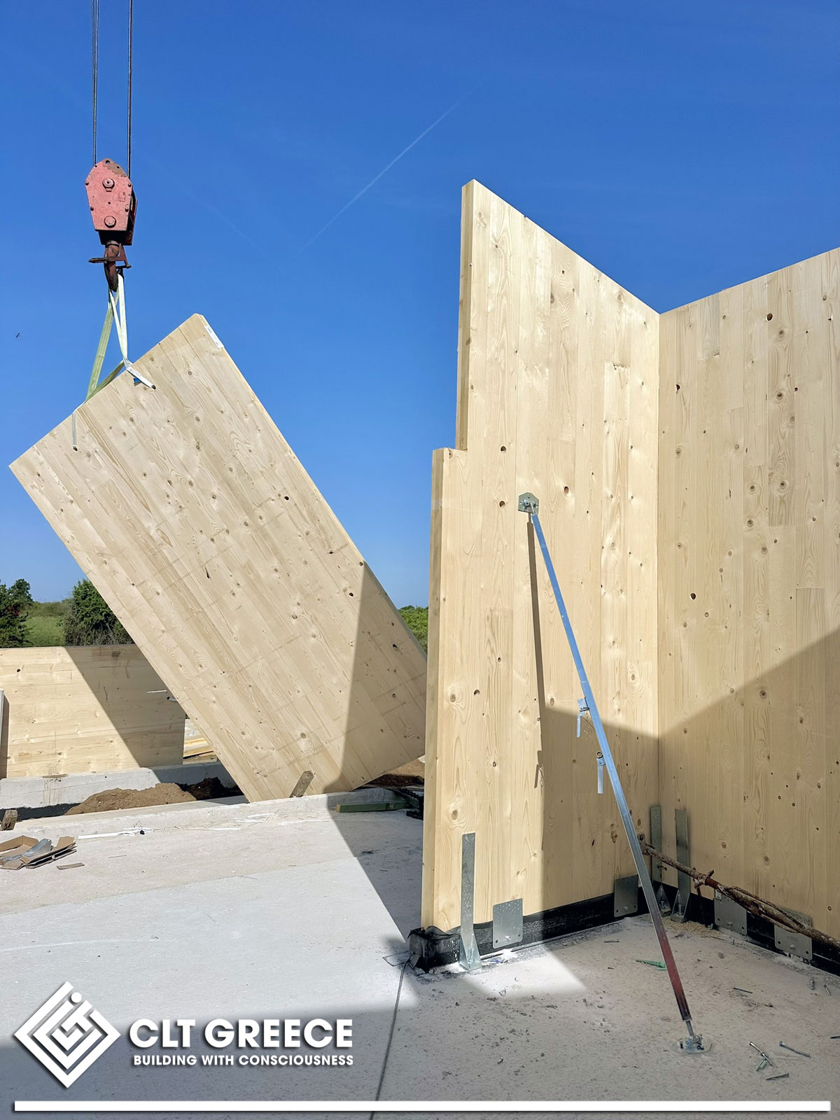
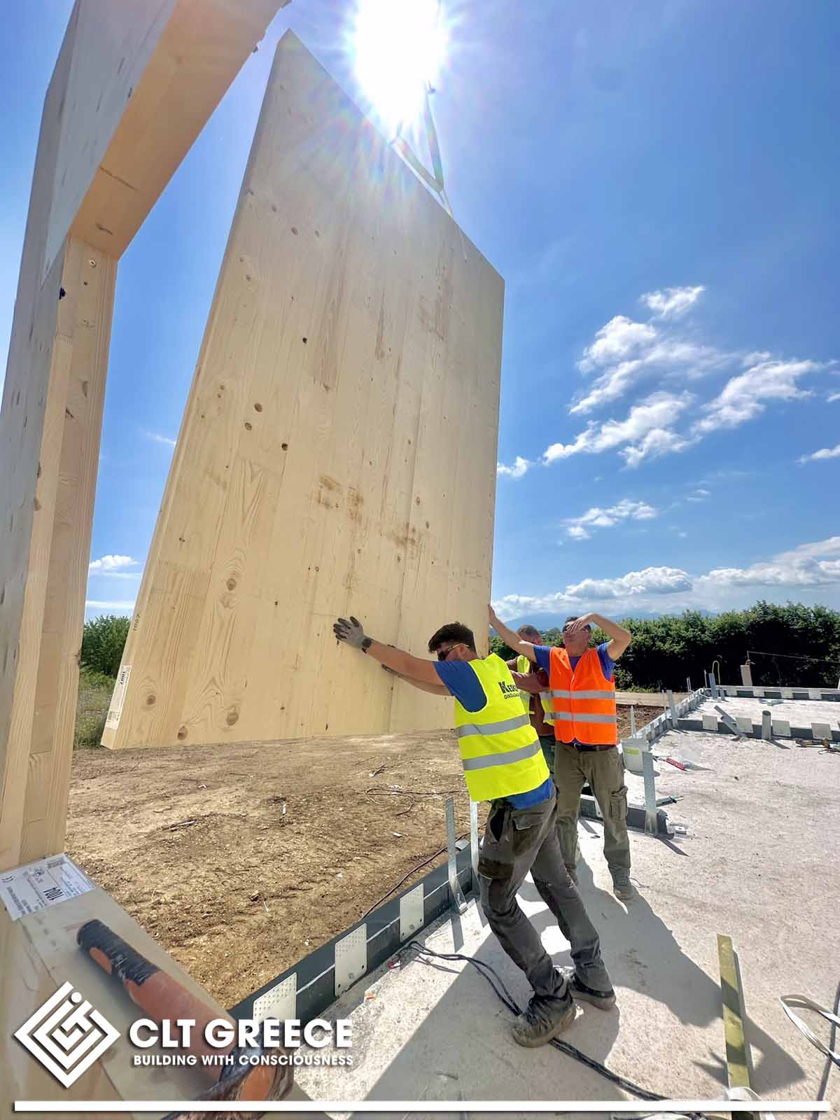
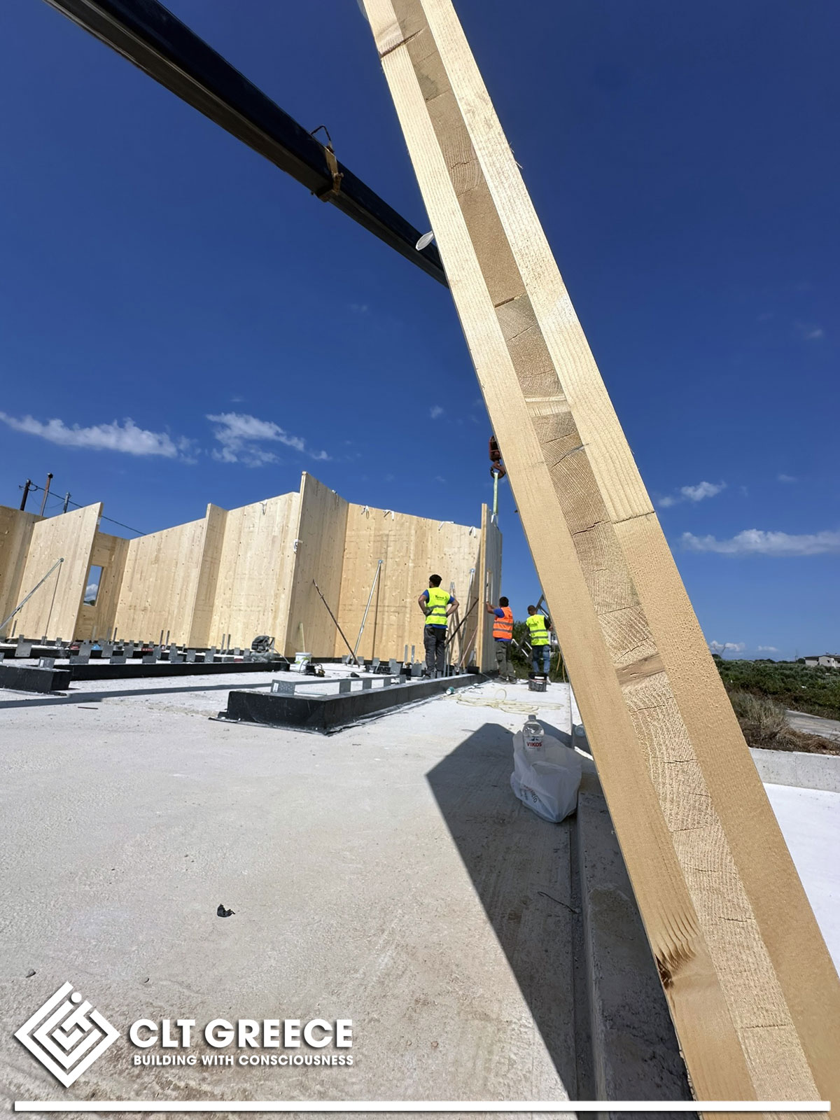
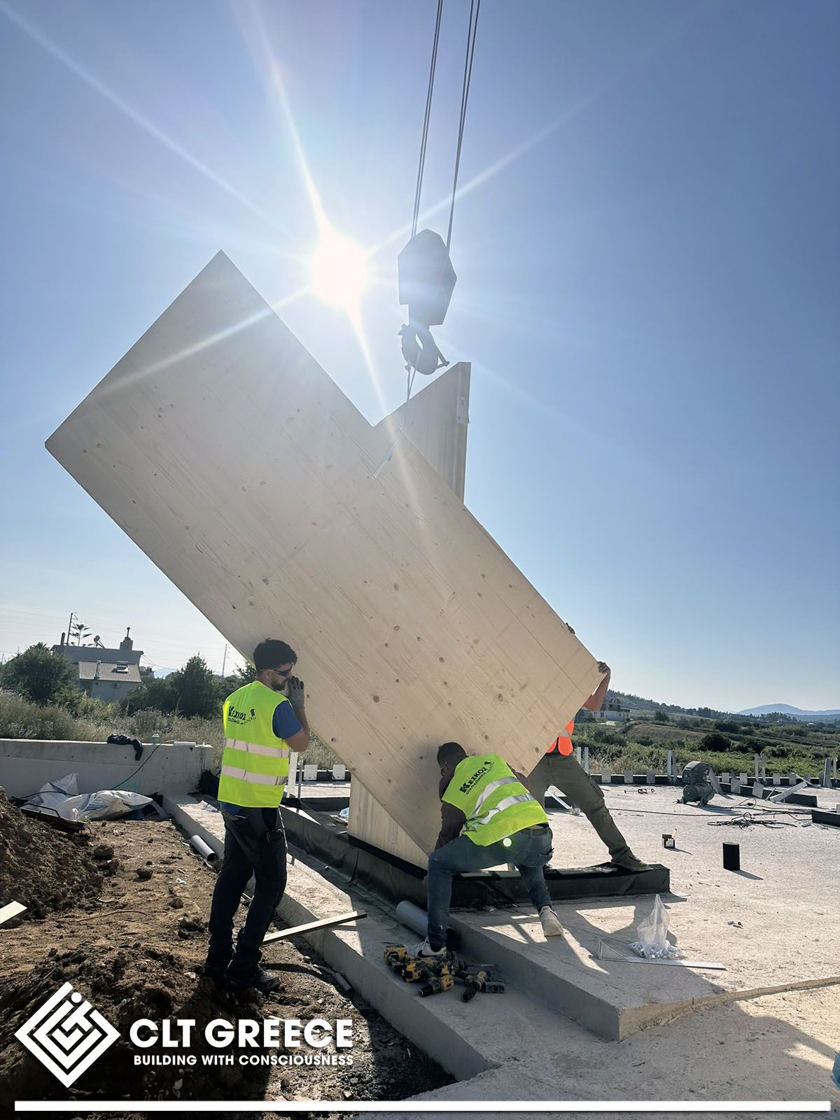
Certified sustainability & eco-conscious materials
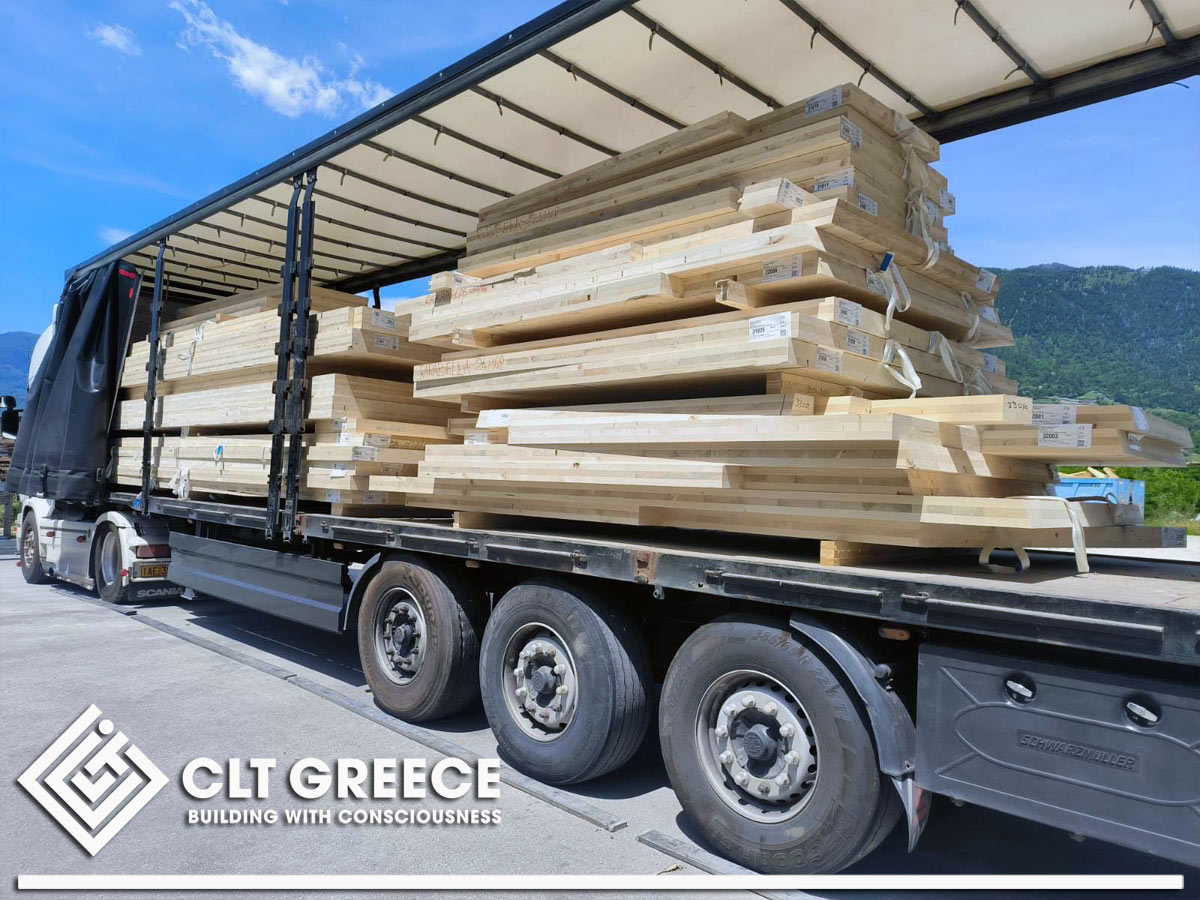
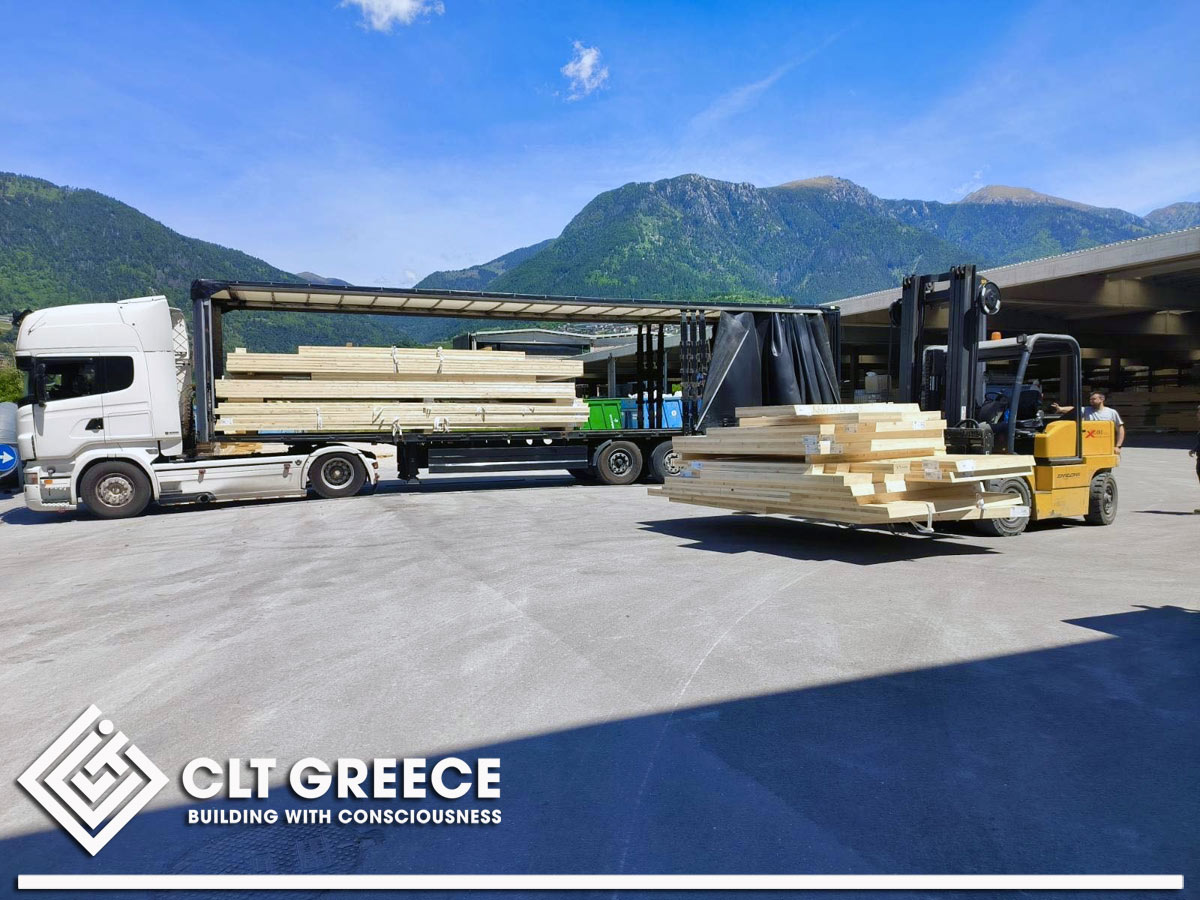
The load-bearing structure is made from CLT panels by XLAM Dolomiti, with a total volume of approx. 27 m³, offering exceptional structural strength, dimensional stability, and natural beauty.
The CLT panels used in this project are backed by a certified Environmental Product Declaration (EPD), confirming their low environmental footprint across their full life cycle—from raw material to end use.
The wood comes from responsibly managed forests, with respect for biodiversity and renewable practices, supporting a sustainable forest economy.
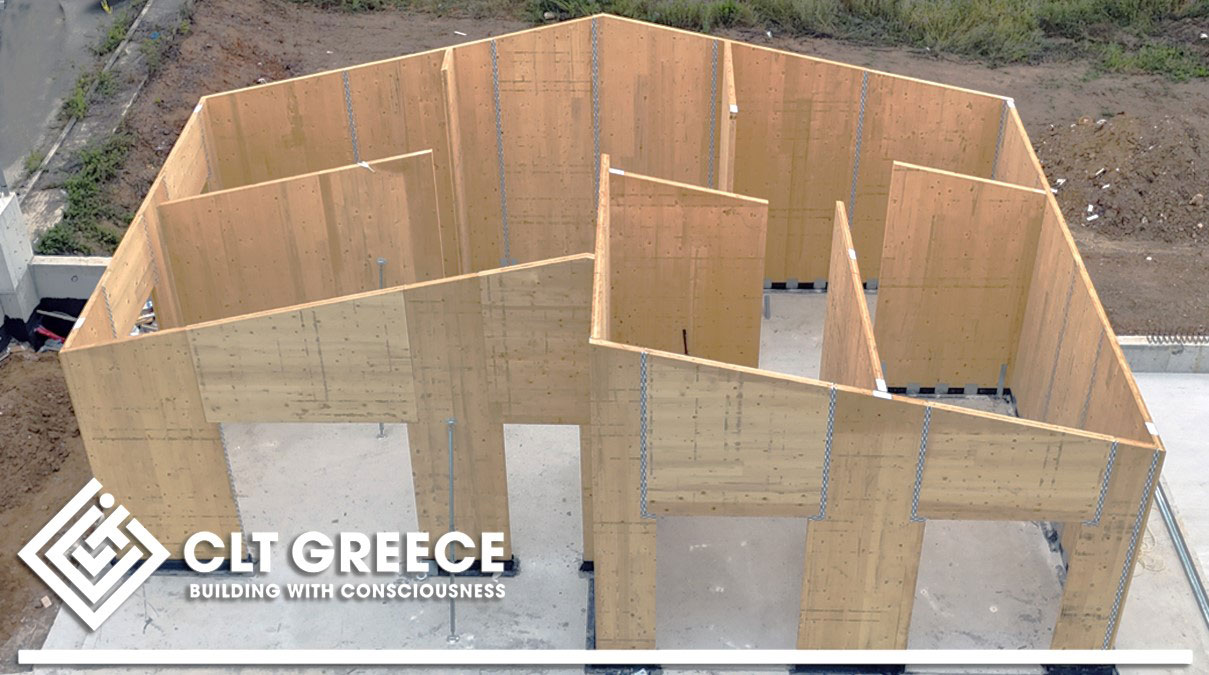
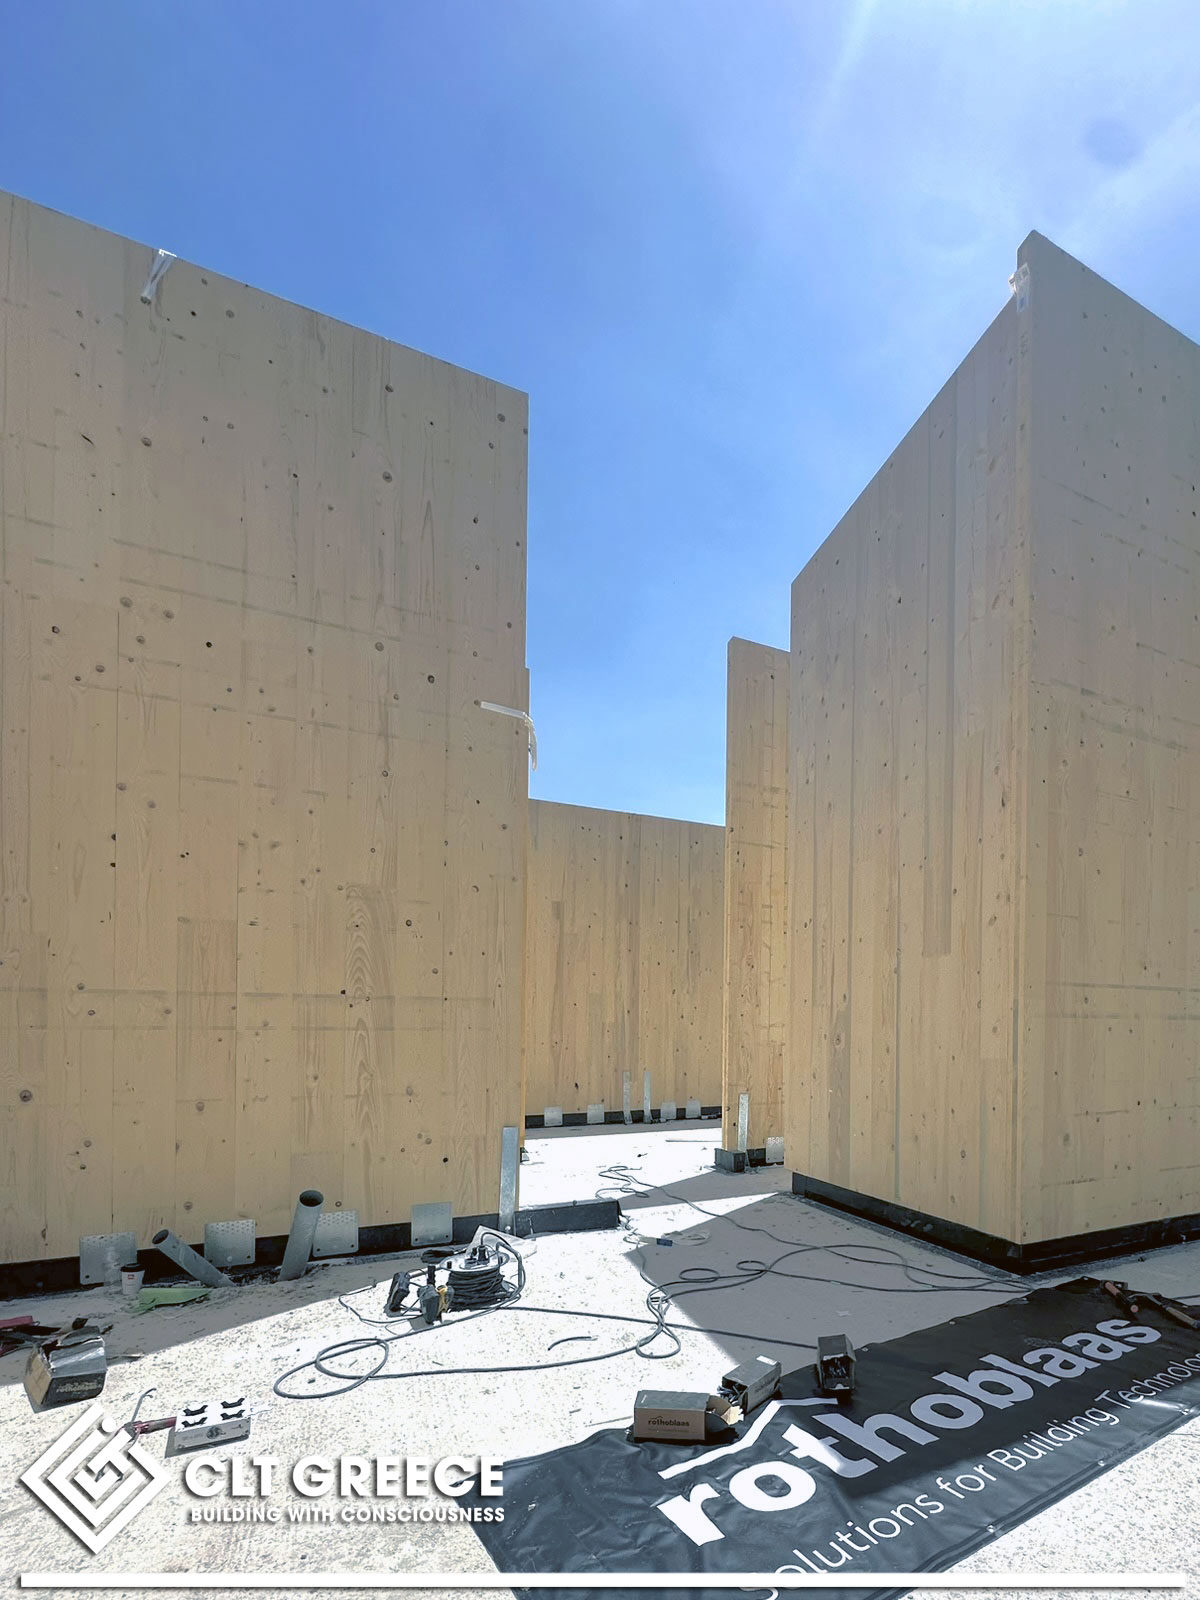
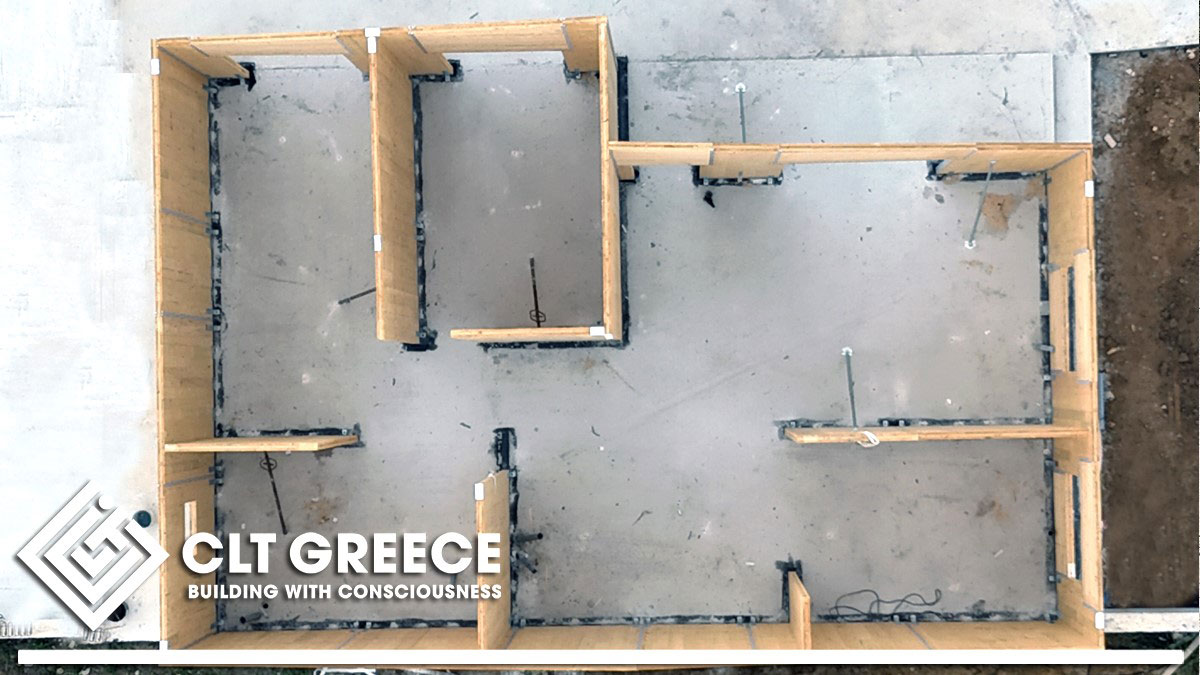
The CLT walls from above, after assembly.
CLT panel certifications
Key Certifications of the CLT panels include:
- PEFCResponsible forest management
- EPDVerified environmental footprint (why the Environmental Product Declaration (EPD) is important)
- CE (EN 16351)Compliance with European structural and safety standards
- ETAEuropean Technical Assessment for certified use in the EU
- ARCA CasaClimaEnergy efficiency & sustainability in timber buildings
Engineered connections & passive protection
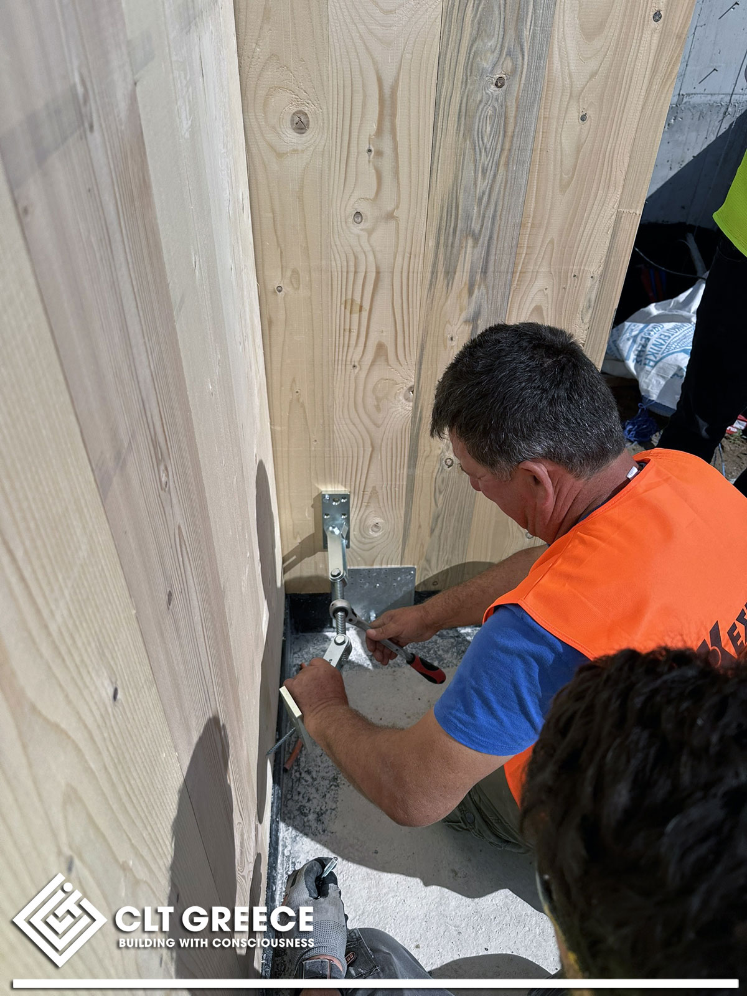
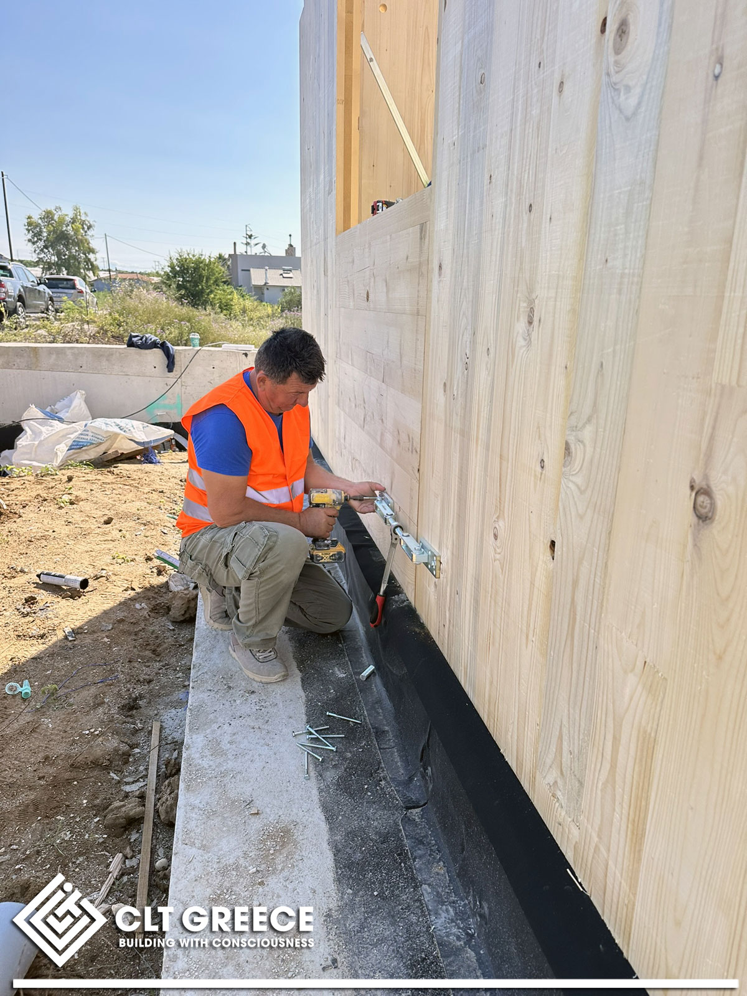
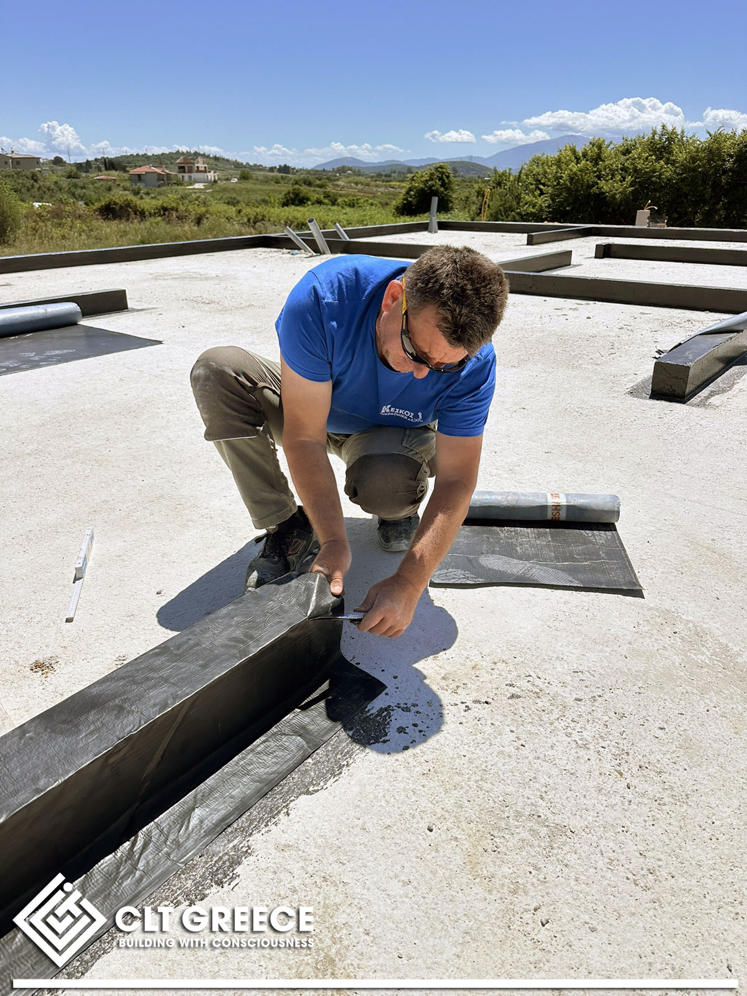
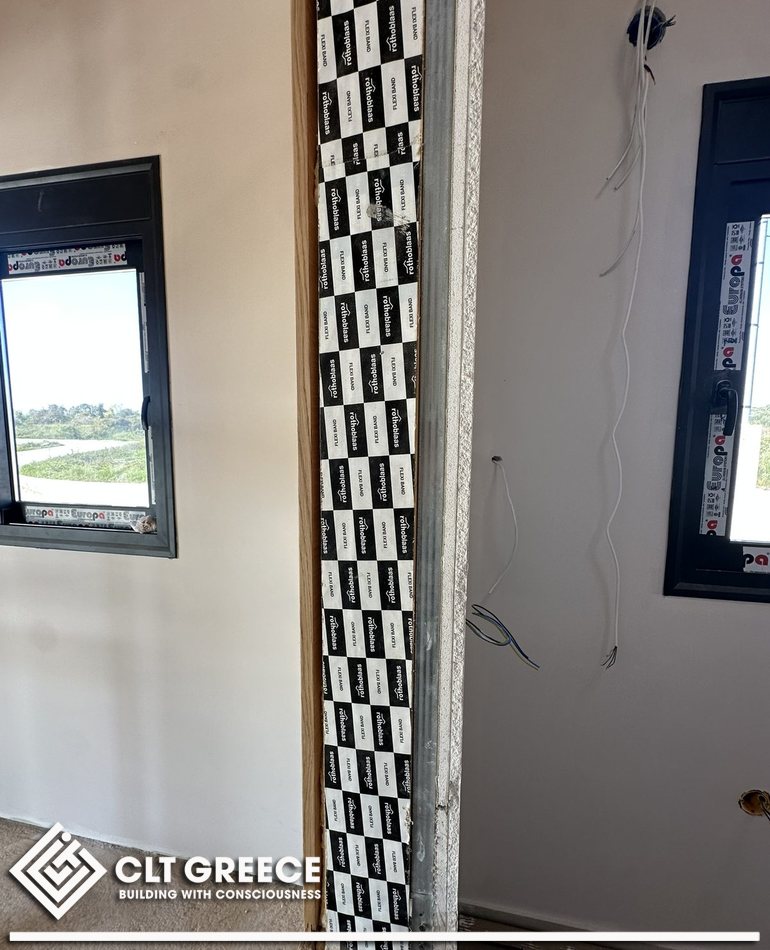
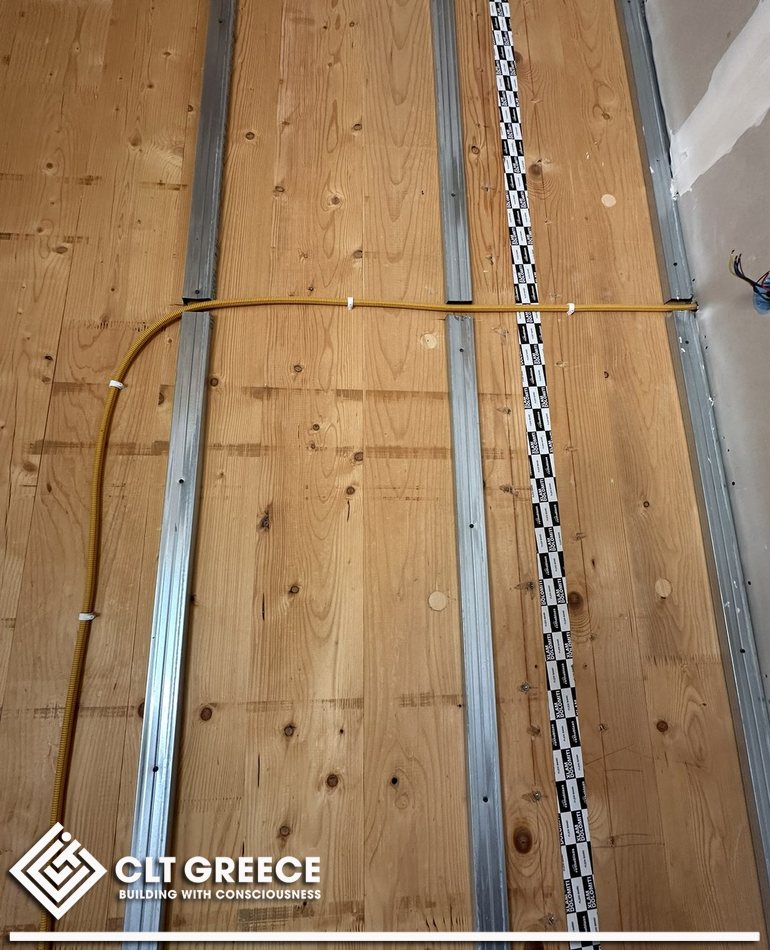
For connecting and sealing the CLT panels, the project used engineered metal connectors, membranes, and fixings by Rothoblaas, a global leader in mass timber connection systems.
All components were selected based on certification, mechanical precision, and long-term durability, ensuring maximum safety and longevity.
The thermal façade system was built with FIBRANgeo stone wool, providing top-tier thermal insulation, acoustic comfort, and fire protection—all with breathable, eco-friendly materials.
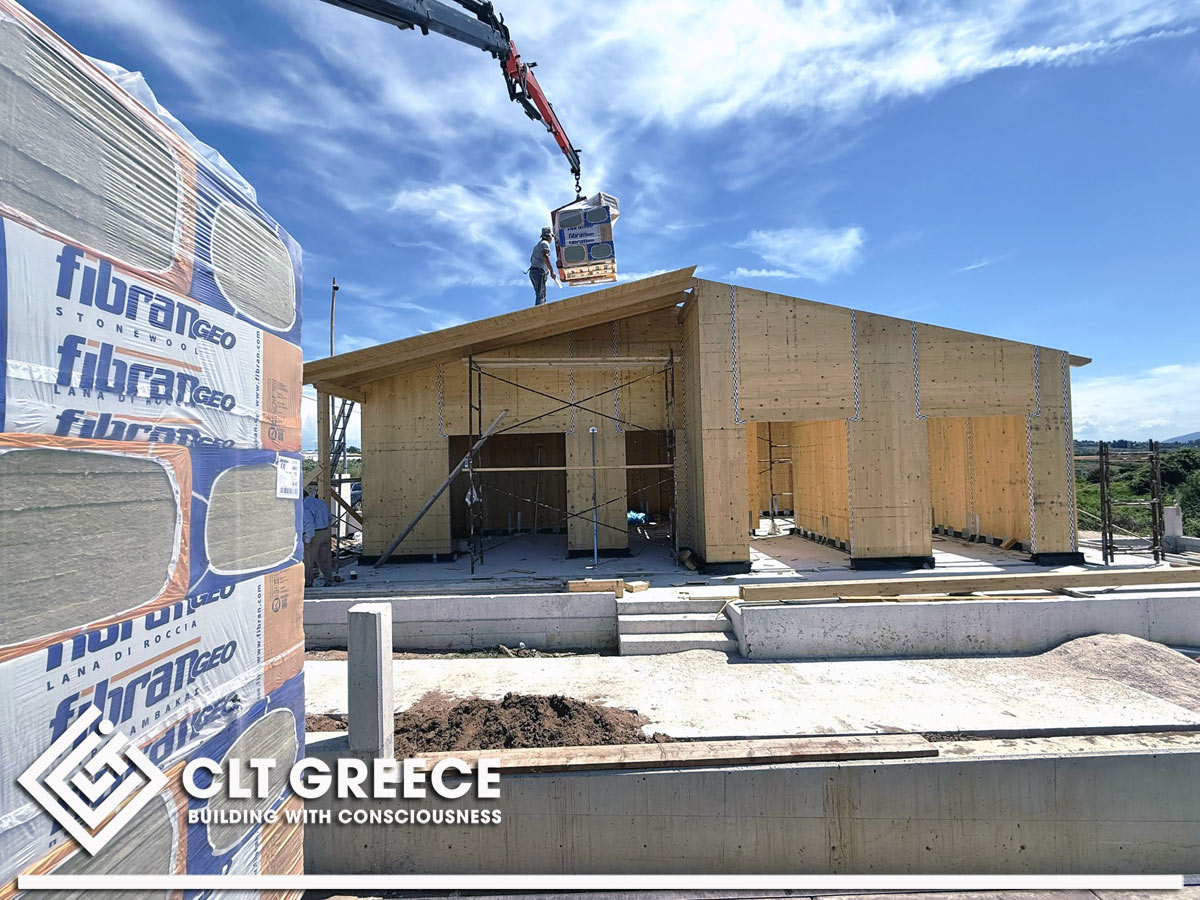
FIBRANgeo stone wool boards on site.
Bright, airy and high-ceilinged
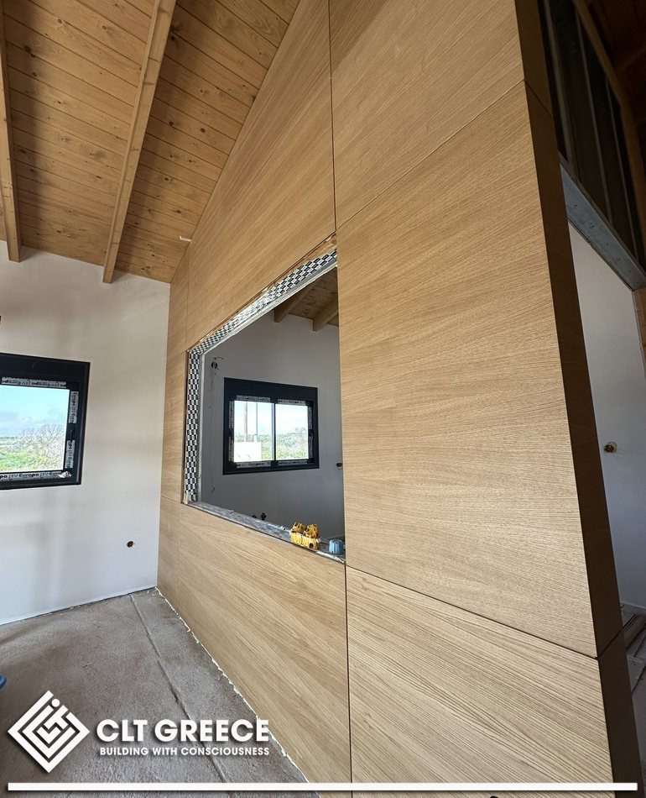
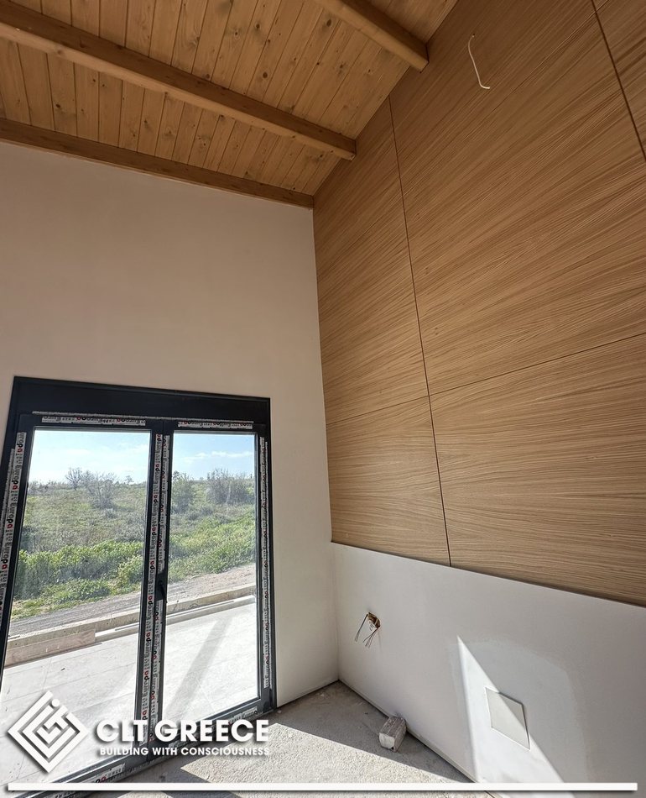
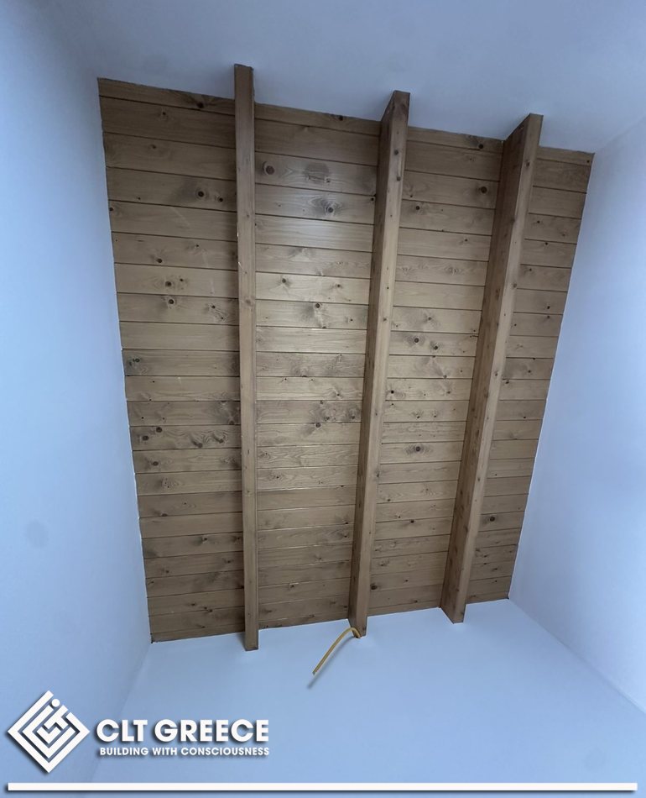
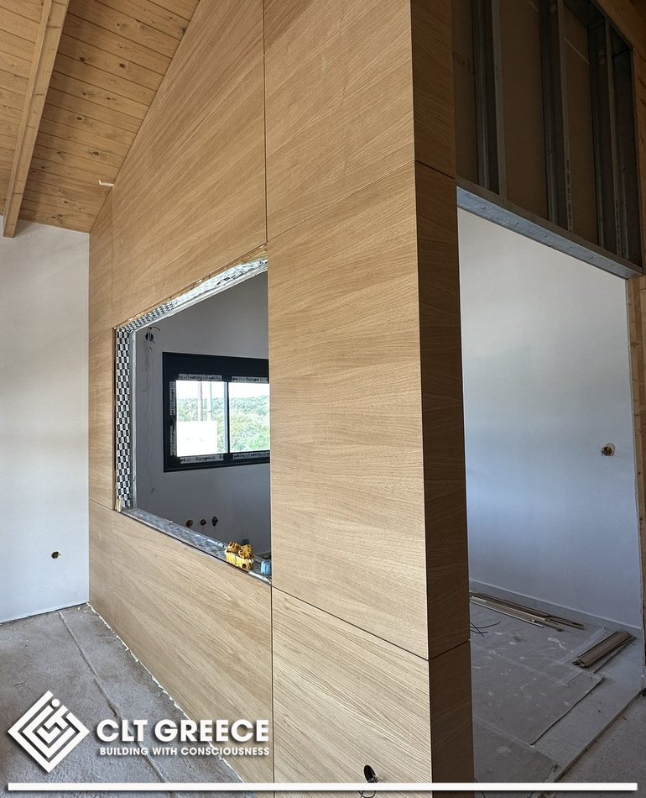
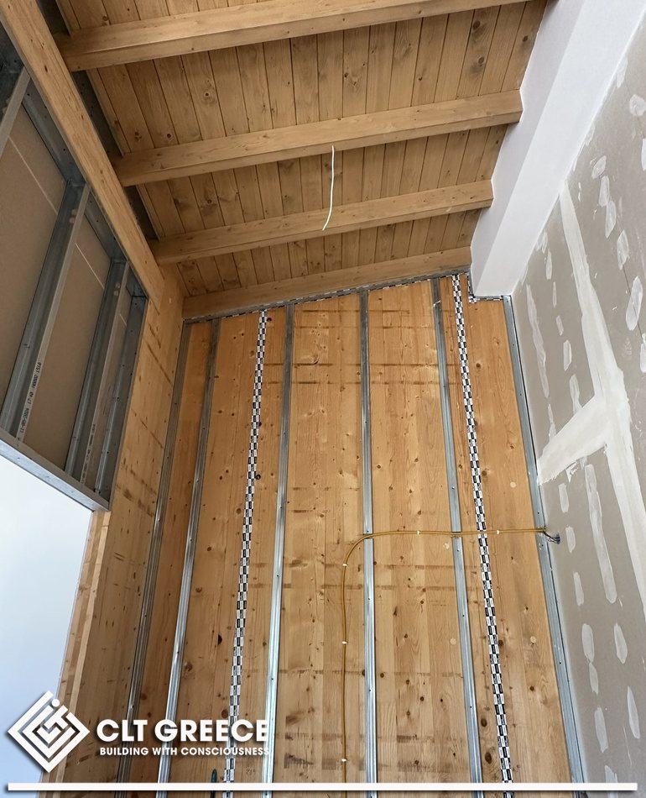
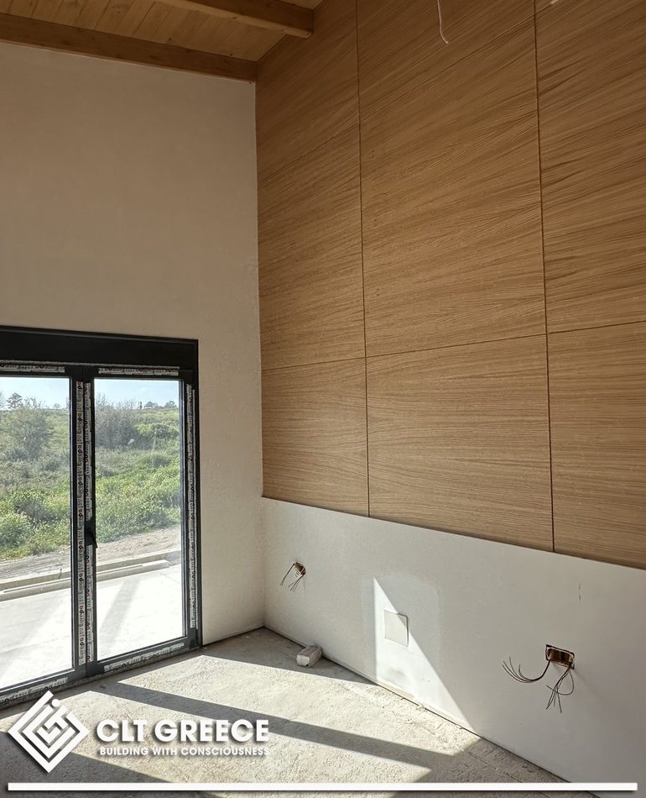
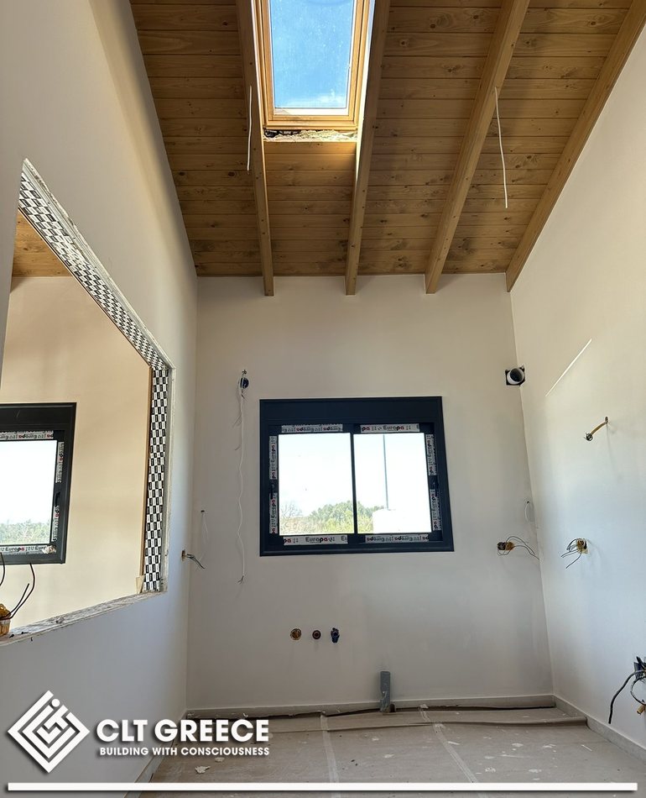
Inside, the timber roof stays exposed: the beams and the timber ceiling follow the pitch of the roof and create tall, bright rooms.
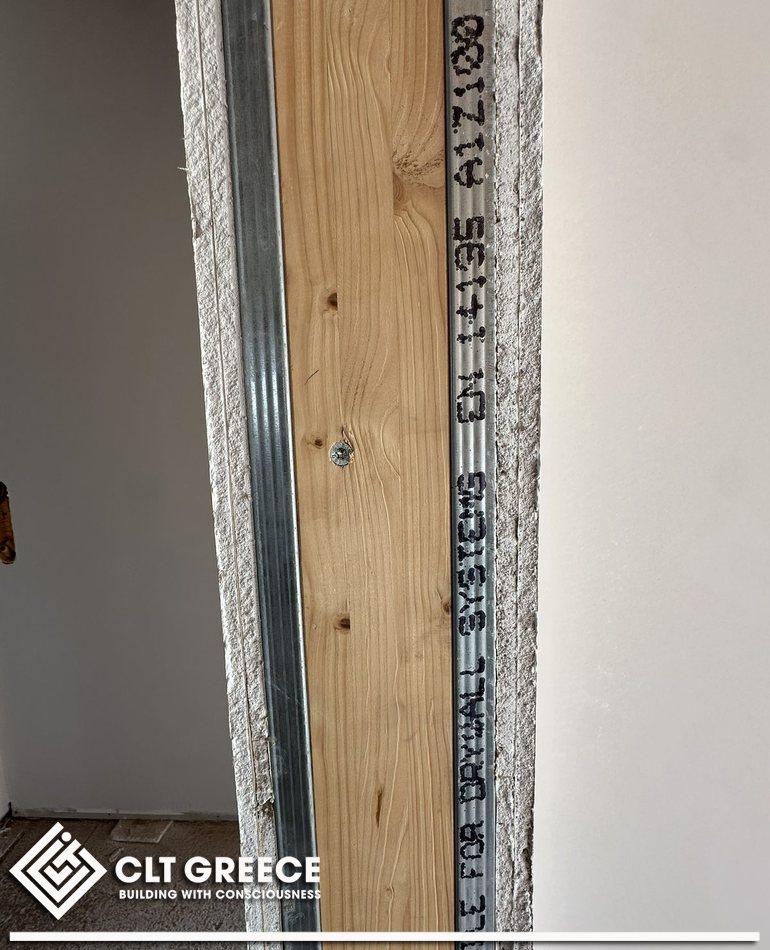
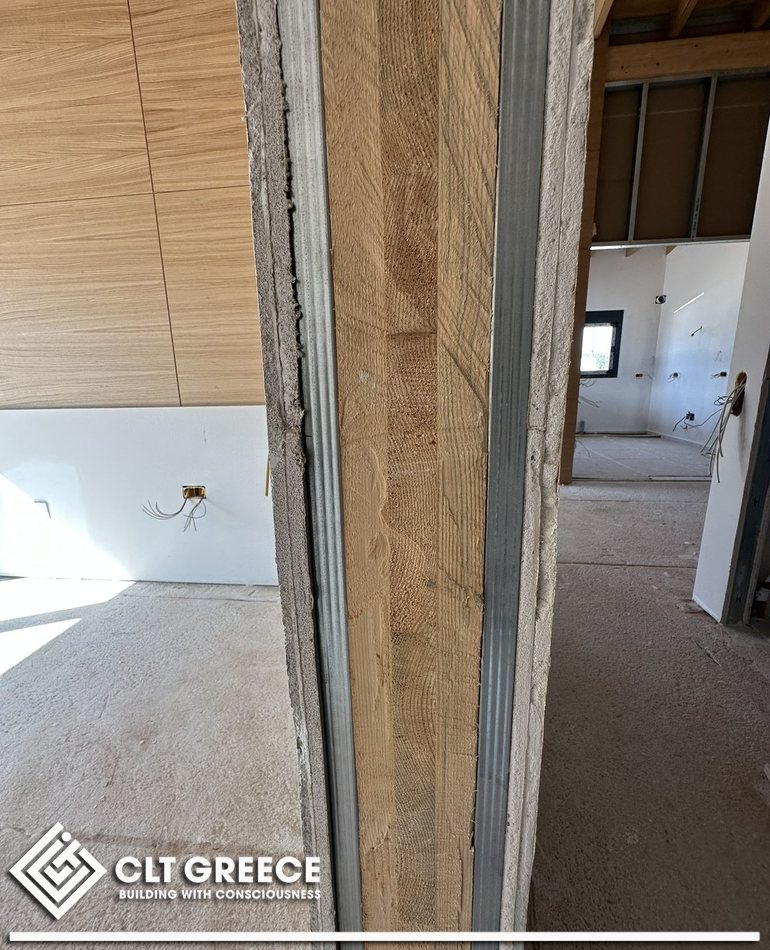
Roof windows and large openings bring daylight and the greenery of Preveza into the house. The photos were taken during the interior works, with the wall linings and services still in progress.
A closer look at the timber ceiling.
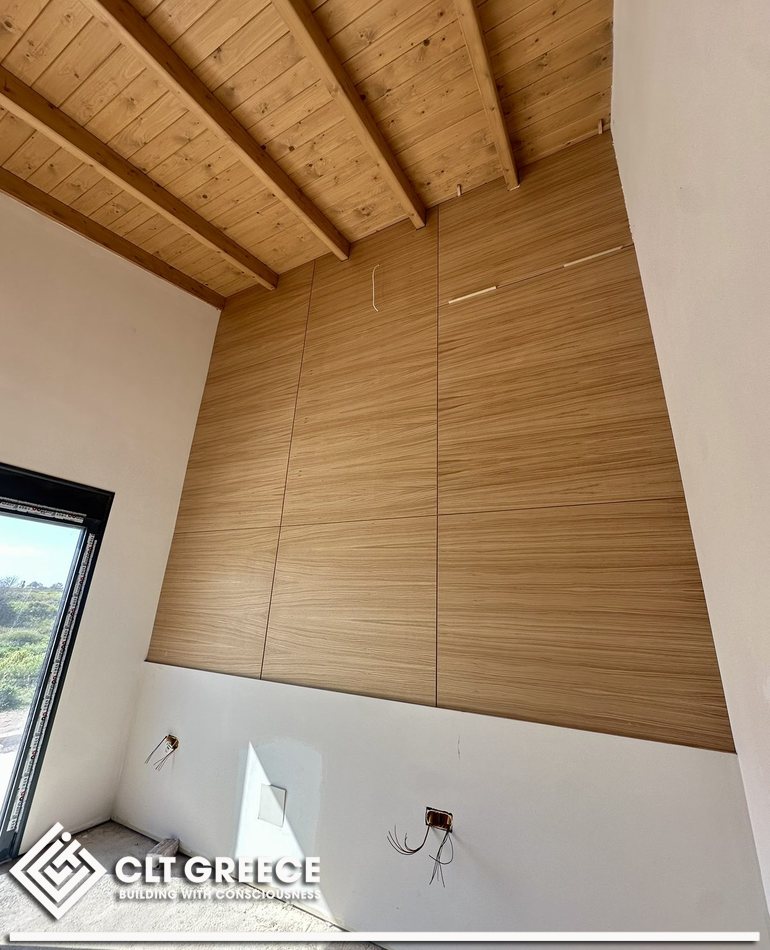
Timber ceiling, beams and wall lining in the main room.
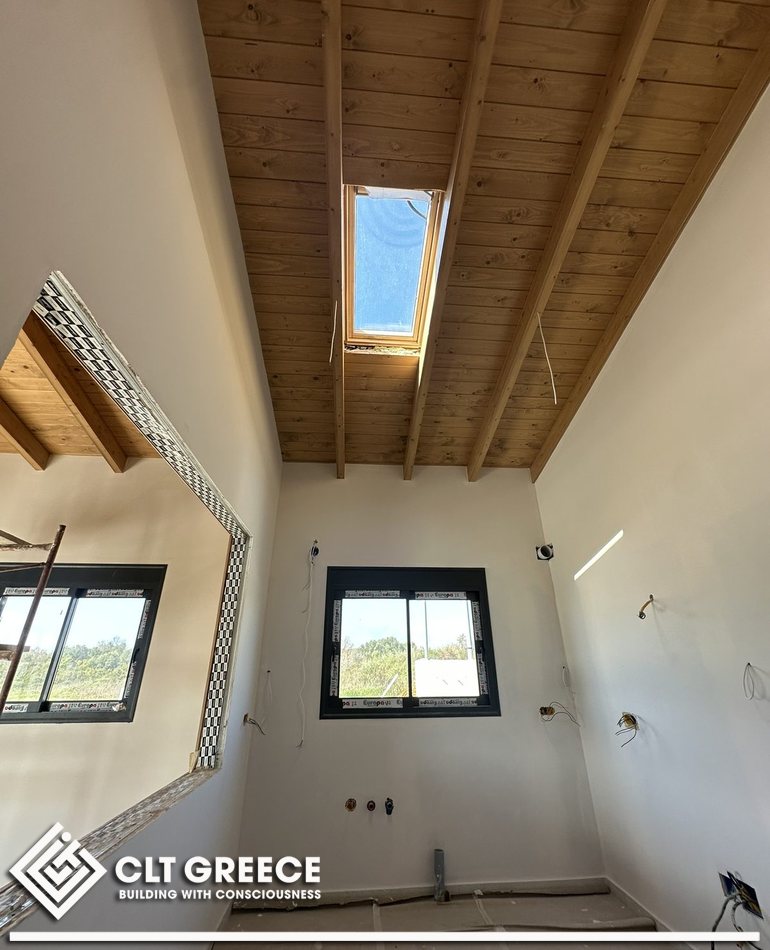
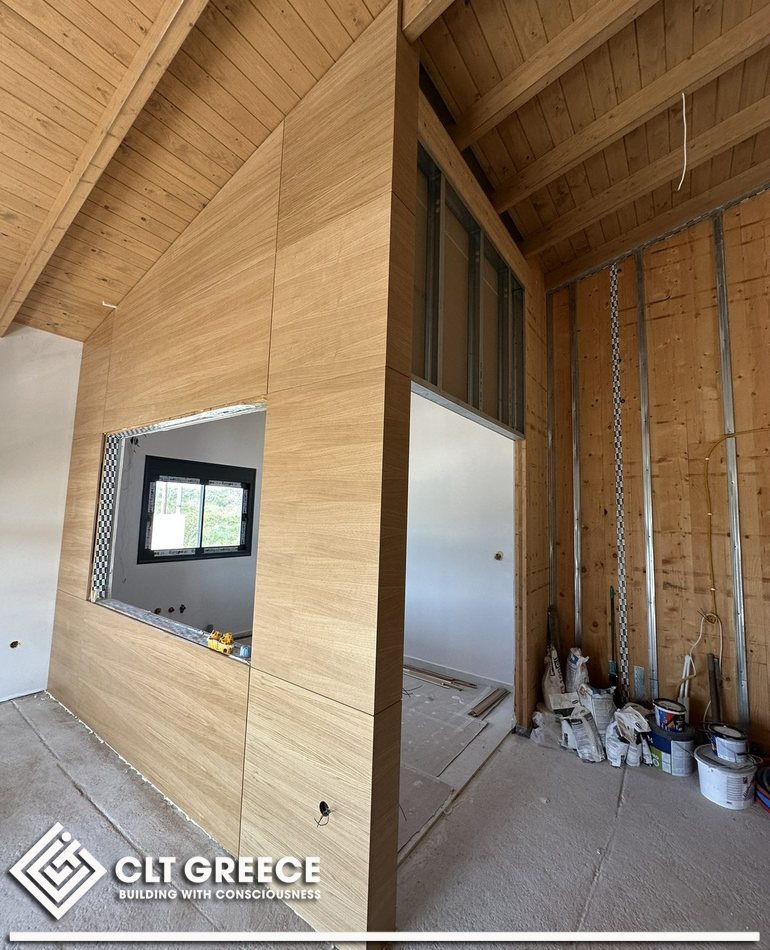
A home that breathes with the landscape
Every material used in this home was chosen with full awareness of its environmental impact.
In close collaboration with our team, the owner envisioned and realized a home that breathes with the landscape, respects the sun, the air, and the greenery that surrounds it. This is not just a house.
It is a home that speaks the language of its land—a structure built with care, awareness, and harmony.
CLT Greece │ Building With Consciousness
Construction diary
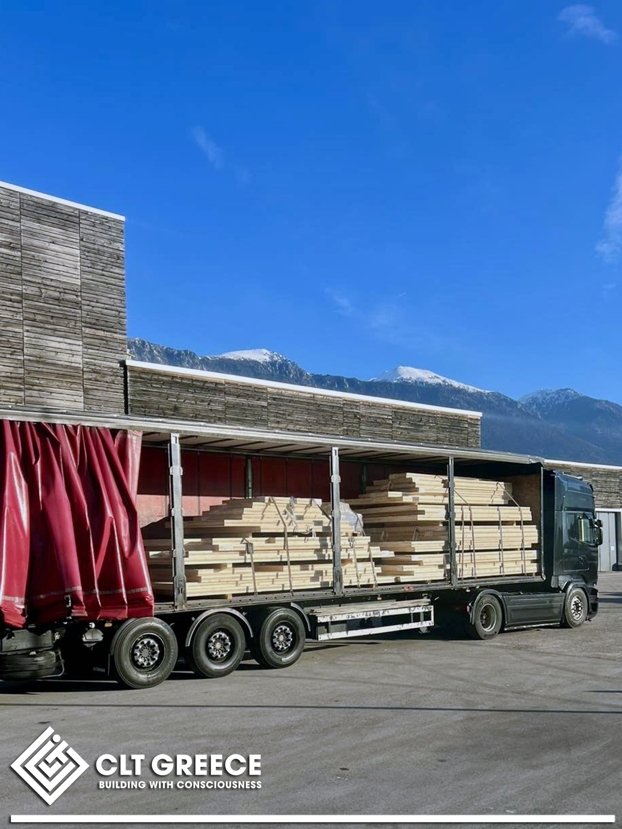
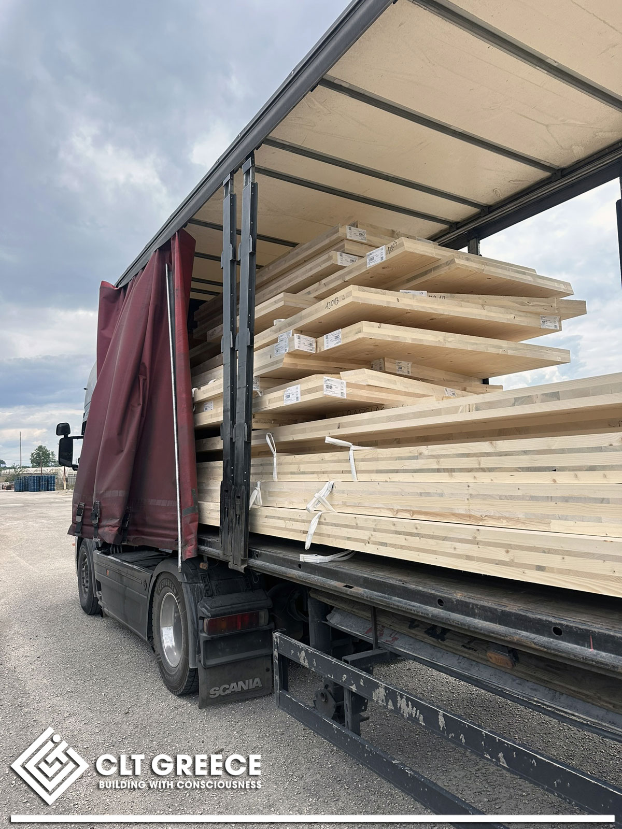
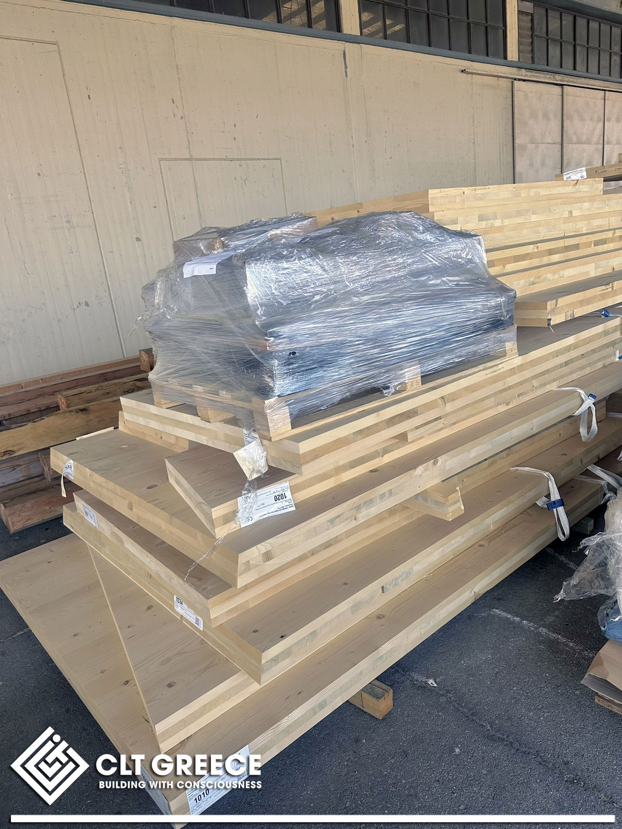
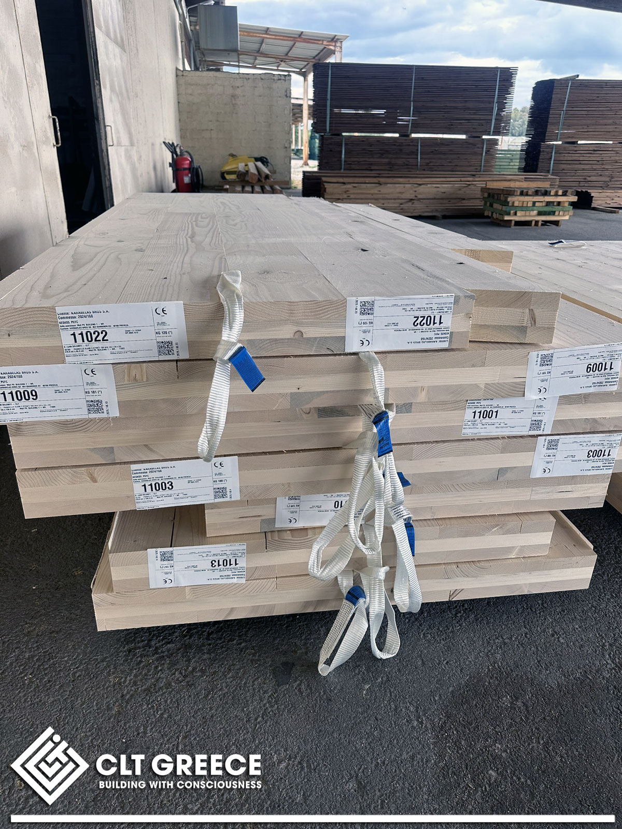
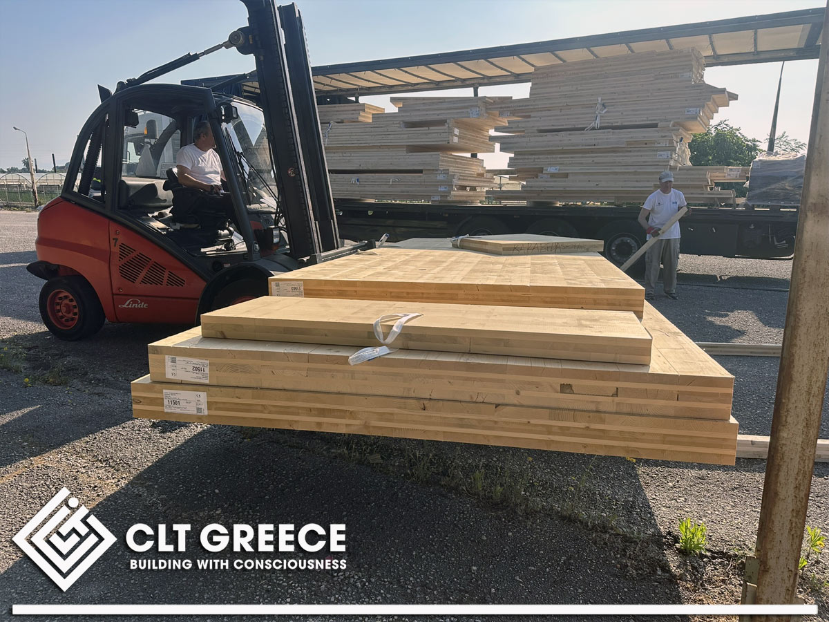
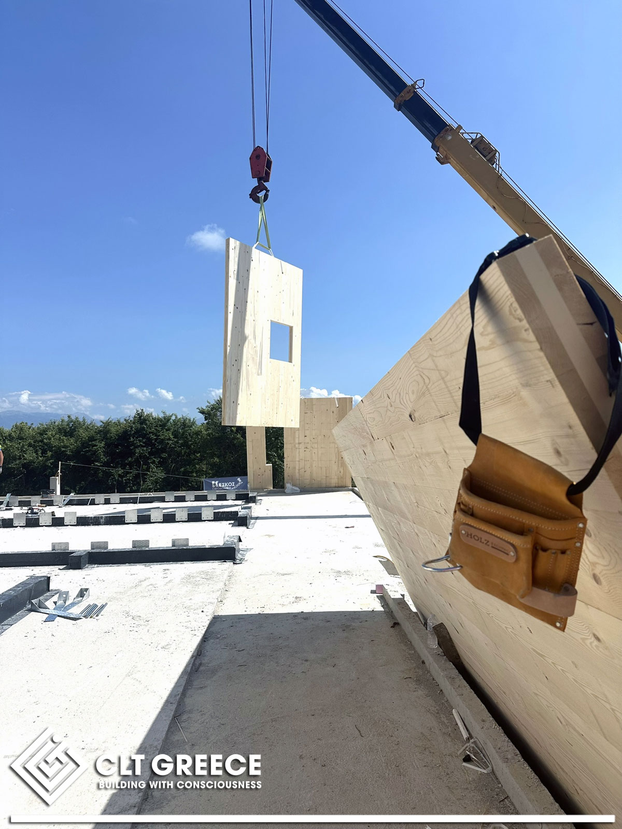
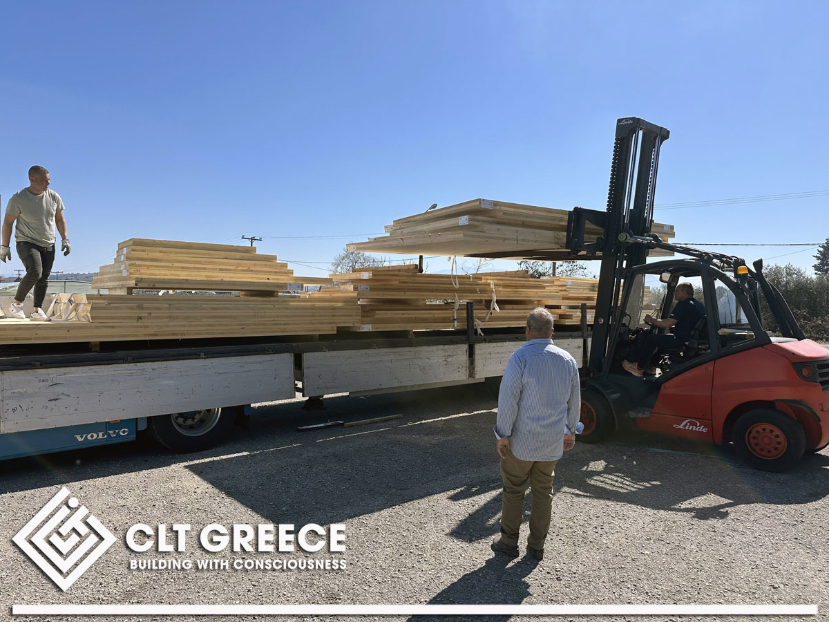
Moments from the delivery and assembly in Preveza — tap a photo to enlarge.